

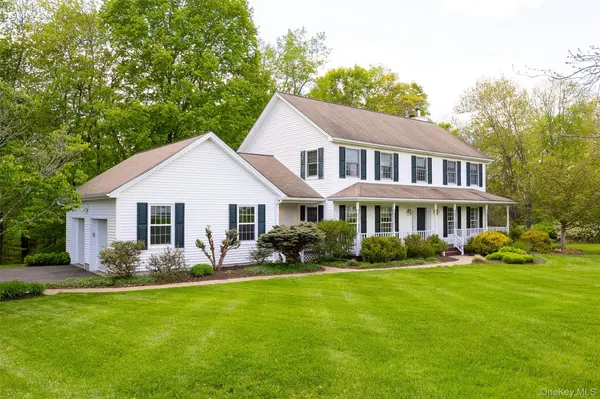
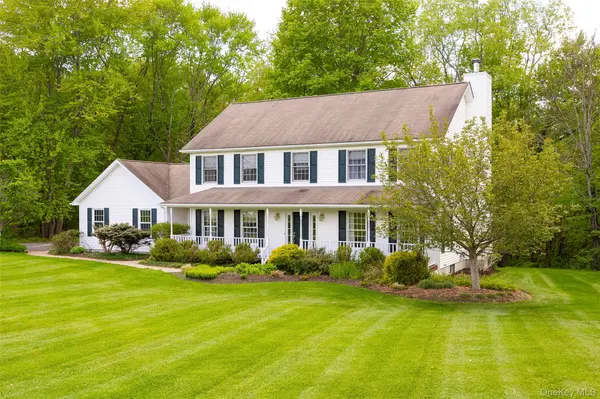
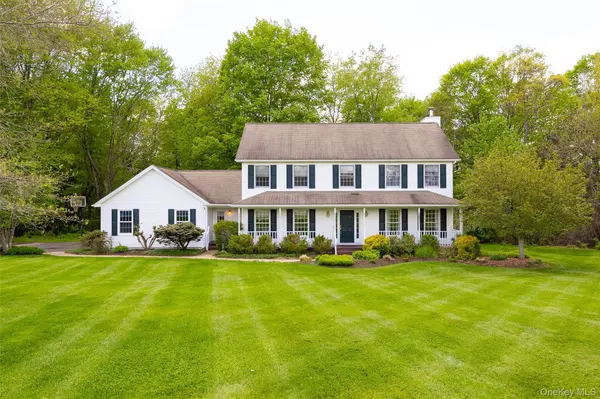
76 Rockledge DR Pleasant Valley, NY 12569

Open House
Sun Sep 13, 12:00pm - 2:00pm
UPDATED:
Key Details
Property Type Single Family Home
Sub Type Single Family Residence
Listing Status Active
Purchase Type For Sale
Square Footage 2,483 sqft
Price per Sqft $261
MLS Listing ID 996478
Style Colonial
Bedrooms 4
Full Baths 2
Half Baths 1
HOA Y/N No
Rental Info No
Year Built 1998
Annual Tax Amount $15,218
Lot Size 1.340 Acres
Acres 1.34
Property Sub-Type Single Family Residence
Source onekey2
Property Description
The open kitchen/breakfast nook/family room design is great for gathering and get togethers. As the days get shorter and temperatures fall, the fireplace in the family room will become an everyday place to gather with loved ones. If you desire solitude, the formal living room is just the place to put your most comfortable chair and stack of books. The formal dining room with hardwood floors will be part of every holiday celebration.
The bedrooms are all spacious and bright. There is easy access to the attic via pull down stairs, the walk out basement is lined with shelves as is the side entry 2 car garage. The large laundry area will make your life easier and the convenient mudroom will give everyone space to leave their muddy shoes, keeping your house cleaner.
The full length front porch is a favored place to relax and the new back deck is perfect for backyard barbeques.
The boiler, water heater, garage doors, garage door openers and deck have all been updated since 2024.
A classic center hall colonial in a private and quiet neighborhood, located just minutes to schools - it's all here.
Location
State NY
County Dutchess County
Rooms
Basement Unfinished
Interior
Interior Features Crown Molding, Eat-in Kitchen, Entrance Foyer, Formal Dining, Pantry, Quartz/Quartzite Counters, Walk-In Closet(s), Washer/Dryer Hookup
Heating Baseboard, Hot Water, Oil
Cooling Wall/Window Unit(s)
Fireplaces Number 1
Fireplaces Type Family Room, Wood Burning
Fireplace Yes
Appliance Cooktop, Dishwasher, Dryer, Microwave, Refrigerator, Washer
Exterior
Parking Features Garage
Garage Spaces 2.0
Utilities Available Cable Connected, Electricity Connected
Garage true
Private Pool No
Building
Sewer Septic Tank
Water Well
Structure Type Frame,Vinyl Siding
Schools
Elementary Schools Overlook Primary School
Middle Schools Lagrange Middle School
High Schools Arlington
School District Arlington
Others
Senior Community No
Special Listing Condition None

NEARBY SCHOOL & BUSINESS