


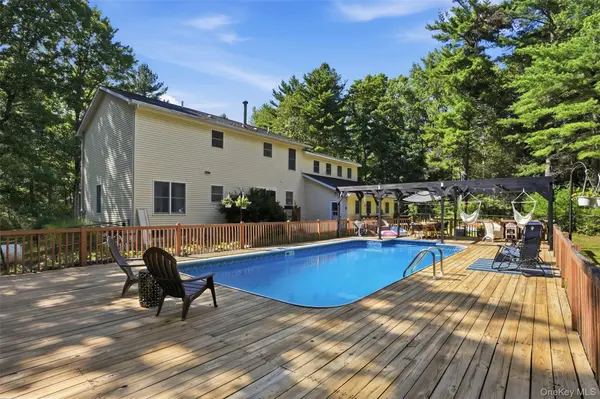

1431 Forestburgh RD Glen Spey, NY 12737

UPDATED:
Key Details
Property Type Single Family Home
Sub Type Single Family Residence
Listing Status Active
Purchase Type For Sale
Square Footage 2,240 sqft
Price per Sqft $245
MLS Listing ID 1016269
Style Colonial
Bedrooms 4
Full Baths 2
Half Baths 1
HOA Y/N No
Rental Info No
Year Built 1995
Annual Tax Amount $7,315
Lot Size 3.630 Acres
Acres 3.63
Property Sub-Type Single Family Residence
Source onekey2
Property Description
Imagine having your own private escape just about two hours from New York City a place where summer days are spent poolside, evenings are filled with backyard barbecues, and there's plenty of room to simply slow down and enjoy life. Set on 3.63 beautiful, private acres, this impeccably maintained 4-bedroom, 2.5-bath home offers approximately 2,240 square feet of comfortable living space and an exceptional combination of privacy, space and everyday convenience.
From the moment you enter the beautiful open foyer, you'll feel the warmth and character of this inviting home. The spacious interior features beautiful flooring, generous living areas and a large country kitchen with pantry and dining area perfect for morning coffee, casual meals and gathering with friends. A formal dining room provides an elegant setting for holidays and special occasions, while the spacious primary suite offers a peaceful retreat with a generous walk-in closet.
And then there's the garage, a true standout feature. The oversized 4-car garage provides incredible flexibility for vehicles, recreational toys, a workshop, storage or whatever your Catskills lifestyle requires. A full basement offers even more space for storage, hobbies and future possibilities. Outside is where this property truly comes alive. The beautifully landscaped grounds, fenced yard and sparkling in-ground pool create your own private backyard oasis. Picture long summer afternoons by the pool, weekend barbecues, entertaining under the open sky and quiet evenings enjoying the privacy of your own property. There's room here to make memories for years to come. Additional features include central air, a whole-house generator and a full basement. And when you're ready to explore, you're just minutes from the Delaware River for boating, kayaking, fishing and swimming, with hiking, skiing, dining and other Catskills adventures nearby. The location is ideal for a weekend escape or full-time country living, with New York City approximately two hours away and Metro-North just 15 minutes from home. Enjoy morning coffee and local treats at The Local Nest, visit the renowned Kadampa Meditation Center, or spend the day exploring everything the Delaware River Valley and Catskills have to offer. This isn't simply a house it's a place to escape, entertain, relax and enjoy the best of country living.
Location
State NY
County Sullivan County
Rooms
Basement Bilco Door(s), Full
Interior
Interior Features First Floor Full Bath, Eat-in Kitchen, Entrance Foyer, Formal Dining, Granite Counters, High Speed Internet, His and Hers Closets, Primary Bathroom, Walk-In Closet(s), Washer/Dryer Hookup
Heating Baseboard, Oil
Cooling Central Air
Flooring Hardwood, Tile, Wood
Fireplace No
Appliance Dishwasher, Oven, Refrigerator
Laundry Laundry Room
Exterior
Exterior Feature Lighting
Parking Features Driveway, Garage, Garage Door Opener
Garage Spaces 4.0
Fence Back Yard
Pool Fenced, In Ground, Outdoor Pool, Pool Cover
Utilities Available Cable Available, Trash Collection Private
Garage true
Private Pool Yes
Building
Lot Description Back Yard, Cleared, Front Yard, Level, Near School, Near Shops, Part Wooded, Private
Sewer Septic Tank
Water Well
Structure Type Frame,Vinyl Siding
Schools
Elementary Schools George Ross Mackenzie Elem Sch
Middle Schools Eldred Junior-Senior High School
High Schools Eldred
School District Eldred
Others
Senior Community No
Special Listing Condition None
Virtual Tour https://dl.dropboxusercontent.com/scl/fi/qgbqzbnertyv1rzqv0jsr/0622-2.mp4?rlkey=66bcmohmpy17dpmy07iploina&raw=1

NEARBY SCHOOL & BUSINESS