

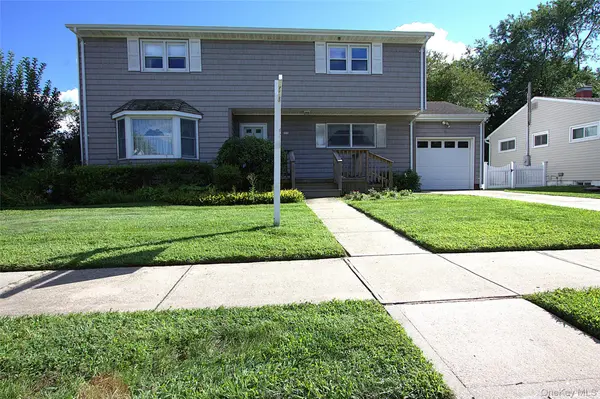
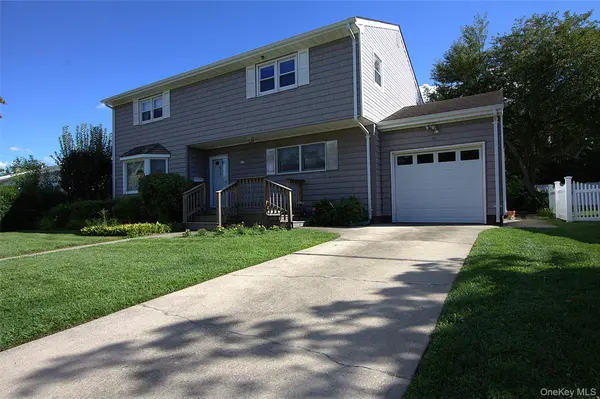
46 Margaret DR Plainview, NY 11803

Open House
Sun Sep 13, 12:00pm - 2:00pm
UPDATED:
Key Details
Property Type Single Family Home
Sub Type Single Family Residence
Listing Status Active
Purchase Type For Sale
Square Footage 1,962 sqft
Price per Sqft $560
MLS Listing ID 1033051
Style Colonial
Bedrooms 5
Full Baths 2
HOA Y/N No
Rental Info No
Year Built 1954
Annual Tax Amount $20,719
Lot Size 7,143 Sqft
Acres 0.164
Lot Dimensions 65 X 110
Property Sub-Type Single Family Residence
Source onekey2
Property Description
With 1,962 square feet of living space, 800 Sq. ft finished basement and 2,762 total, this versatile home offers generous space for everyday living, entertaining, working from home, and extended family needs, along with abundant storage throughout.
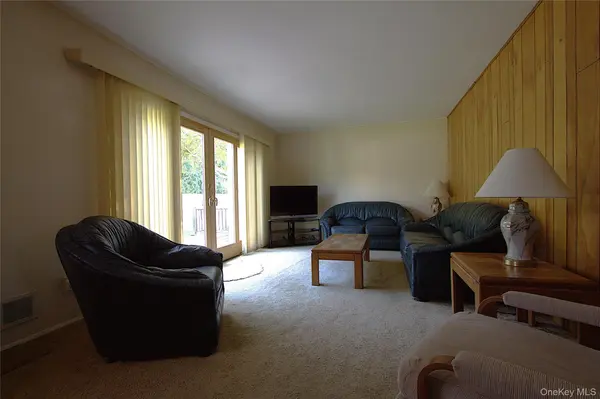
The main level welcomes you with a comfortable living room featuring glass sliding doors leading to a large wooden deck and spacious backyard. The backyard is fully enclosed with a white vinyl fence, creating a private outdoor setting ideal for relaxing, entertaining, gardening, or enjoying time with family and friends.
The formal dining room provides an inviting space for gatherings, while the eat-in kitchen features a cozy breakfast nook and stainless-steel appliances, including a natural gas range, refrigerator, microwave, and dishwasher.
A first-floor bedroom and full bathroom add exceptional flexibility to the home and can easily accommodate guests, a home office, or an extended family member seeking convenient first-floor living.
The second floor offers four additional bedrooms, a full bathroom, and a versatile den. The den provides valuable additional space that can be used as a home office, reading room, play area, hobby space, or private retreat.
The full height basement provides even more valuable living and storage space, with approximately three-quarters finished, heated, and air-conditioned. The finished portion includes a spacious playroom, pantry/storage area, and large cedar closet. The unfinished portion features a workshop, laundry area, additional cedar closet, and ample storage space.
The home has been lovingly maintained and thoughtfully cared for over the years, with improvements including vinyl siding, an updated first-floor bathroom, central air conditioning, and conversion to natural gas for both heating and cooking. Additional desirable features include beautiful oak flooring and Andersen windows and doors.
With its spacious layout, flexible bedroom configuration, finished basement, private fenced backyard, quiet setting, and highly desirable Plainview location and school district, this home offers a wonderful opportunity to create the space and lifestyle you've been looking for.
Location
State NY
County Nassau County
Rooms
Basement Finished, Full, Storage Space
Interior
Interior Features First Floor Bedroom, First Floor Full Bath, Breakfast Bar, Built-in Features, Chandelier, Eat-in Kitchen, Entrance Foyer, Formal Dining, High Ceilings, In-Law Floorplan, Recessed Lighting, Storage, Walk Through Kitchen, Walk-In Closet(s), Washer/Dryer Hookup
Heating Hot Air
Cooling Central Air
Flooring Carpet, Hardwood, Laminate, Tile
Fireplace No
Appliance Dishwasher, Dryer, Gas Range, Microwave, Other, Refrigerator, Stainless Steel Appliance(s), Washer, Gas Water Heater
Exterior
Parking Features Garage, Garage Door Opener, Off Street, Private, Storage
Garage Spaces 1.0
Utilities Available Cable Available, Electricity Connected, Natural Gas Connected, Phone Available, Sewer Connected, Trash Collection Public, Water Connected
Garage true
Private Pool No
Building
Lot Description Back Yard, Front Yard, Garden
Sewer Public Sewer
Water Public
Structure Type Frame,Vinyl Siding
Schools
Elementary Schools Pasadena Elementary School
Middle Schools H B Mattlin Middle School
High Schools Plainview
School District Plainview
Others
Senior Community No
Special Listing Condition None

NEARBY SCHOOL & BUSINESS