


61 Lake Shore DR Rock Hill, NY 12775

UPDATED:
Key Details
Property Type Single Family Home
Sub Type Single Family Residence
Listing Status Active
Purchase Type For Sale
Square Footage 2,392 sqft
Price per Sqft $261
MLS Listing ID 1047015
Style Colonial
Bedrooms 4
Full Baths 2
Half Baths 1
HOA Fees $325/qua
HOA Y/N Yes
Rental Info No
Year Built 2004
Annual Tax Amount $10,763
Lot Size 0.467 Acres
Acres 0.4671
Property Sub-Type Single Family Residence
Source onekey2
Property Description
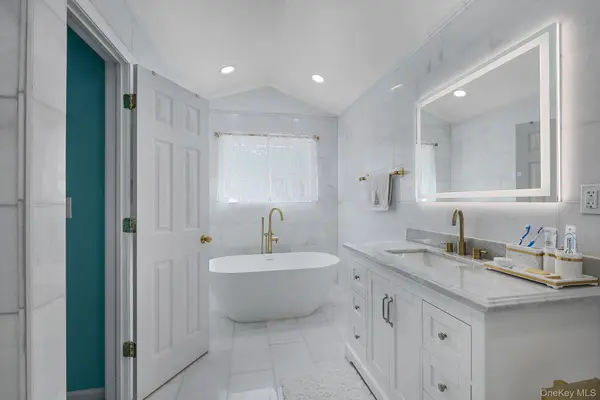
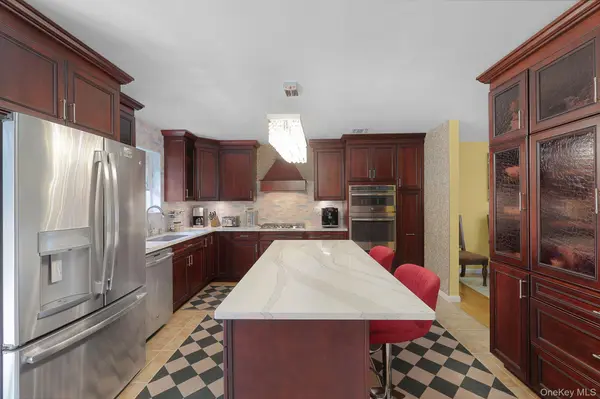
Enjoy a fully matted garage, durable Trex decking, and electric awnings that provide shade and comfort while you relax or entertain outdoors. Inside, the home offers an impressive array of amenities, including an 8-person cedar sauna, a Harman pellet stove insert, a beautifully appointed primary bathroom finished with Carrara marble, and custom wood cabinetry in the kitchen. An energy-efficient geothermal heating and cooling system provides an added benefit, offering the potential for significant savings on heating and cooling costs.
Emerald Green offers an exceptional lifestyle centered around three lakes totaling approximately 330 acres. Residents enjoy two in-ground pools overlooking a lakeside sandy beach, a renovated indoor clubhouse with a gym, tennis, pickleball and basketball courts, playgrounds, and a dog run. Whether you're looking for recreation, relaxation, or a welcoming community atmosphere, Emerald Green has something for everyone.
With its extensive updates, exceptional amenities, and access to one of the area's most sought-after communities, this home is ready to be enjoyed. Schedule your private showing today and make this beautiful Emerald Green property your own.
The seller is also open to and would prefer having all furniture, rugs, Weber grill, crystal, and Lazy Boy furniture convey with the property, providing an opportunity for a truly turnkey experience.
Location
State NY
County Sullivan County
Rooms
Basement Finished, Full
Interior
Interior Features Double Vanity, High Speed Internet, Open Kitchen, Primary Bathroom, Sauna, Soaking Tub, Washer/Dryer Hookup
Heating Geothermal, Radiant Floor
Cooling Central Air
Fireplaces Number 1
Fireplaces Type Pellet Stove
Fireplace Yes
Appliance Dishwasher, Oven, Refrigerator, Geothermal Water Heater
Exterior
Parking Features Attached, Driveway, Electric Vehicle Charging Station(s), Garage, Garage Door Opener
Garage Spaces 2.0
Utilities Available Cable Available, Electricity Connected, Propane, Sewer Connected, Trash Collection Public
Amenities Available Basketball Court, Boat Dock, Clubhouse, Fitness Center, Gated, Landscaping, Maintenance Grounds, Playground, Pool, Powered Boats Allowed, Recreation Facilities, Snow Removal, Tennis Court(s)
Garage true
Private Pool No
Building
Sewer Public Sewer
Water Public
Structure Type Vinyl Siding
Schools
Elementary Schools Emma C Chase School
Middle Schools Robert J Kaiser Middle School
High Schools Monticello
School District Monticello
Others
Senior Community No
Special Listing Condition None

NEARBY SCHOOL & BUSINESS