


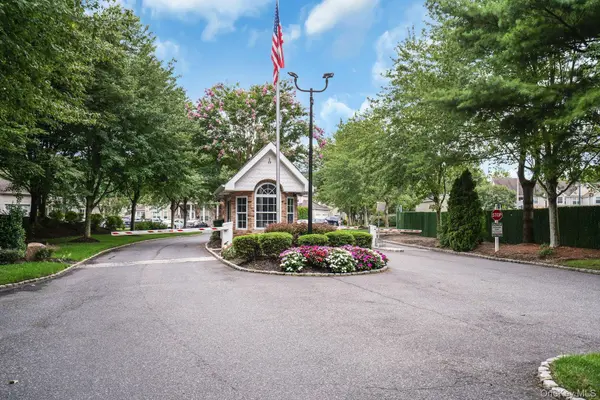

107 Deer Valley DR Nesconset, NY 11767

Open House
Sun Sep 13, 2:30pm - 4:00pm
UPDATED:
Key Details
Property Type Condo
Sub Type Condominium
Listing Status Active
Purchase Type For Sale
Square Footage 1,300 sqft
Price per Sqft $538
MLS Listing ID 1047297
Bedrooms 2
Full Baths 2
HOA Fees $695/mo
HOA Y/N Yes
Rental Info No
Year Built 2000
Annual Tax Amount $5,787
Lot Size 1,790 Sqft
Acres 0.0411
Property Sub-Type Condominium
Source onekey2
Property Description
Location
State NY
County Suffolk County
Rooms
Basement Finished, Full
Interior
Interior Features First Floor Bedroom, First Floor Full Bath, Breakfast Bar, Chefs Kitchen, Eat-in Kitchen, Entrance Foyer, Formal Dining, His and Hers Closets, Open Floorplan, Primary Bathroom, Master Downstairs, Quartz/Quartzite Counters, Recessed Lighting, Smart Thermostat, Storage, Walk-In Closet(s), Washer/Dryer Hookup
Heating Forced Air
Cooling Central Air, ENERGY STAR Qualified Equipment
Flooring Carpet, Ceramic Tile, Hardwood
Fireplace No
Appliance Dishwasher, Dryer, ENERGY STAR Qualified Appliances, Gas Range, Microwave, Refrigerator, Washer, Gas Water Heater
Laundry In Hall
Exterior
Exterior Feature Basketball Court, Lighting, Mailbox, Playground, Tennis Court(s)
Parking Features Driveway, Garage, Parking Lot
Garage Spaces 1.0
Fence Back Yard
Pool Community, Electric Heat, In Ground, Outdoor Pool, Salt Water
Utilities Available Electricity Connected, Natural Gas Connected, Trash Collection Public, Water Connected
Amenities Available Basketball Court, Fitness Center, Gated, Landscaping, Maintenance, Maintenance Grounds, Parking, Playground, Pool, Recreation Facilities, Security, Snow Removal, Tennis Court(s)
View Neighborhood
Total Parking Spaces 2
Garage true
Building
Lot Description Back Yard, Corner Lot, Landscaped, Level, Near School, Near Shops
Foundation Concrete Perimeter
Sewer Public Sewer
Water Public
Level or Stories Two
Structure Type Frame,Vinyl Siding
Schools
Elementary Schools Mills Pond Elementary School
Middle Schools Great Hollow Middle School
High Schools Smithtown
School District Smithtown
Others
Senior Community No
Special Listing Condition None
Pets Allowed Yes
Virtual Tour https://jumpvisualtours.com/u/496363

NEARBY SCHOOL & BUSINESS