

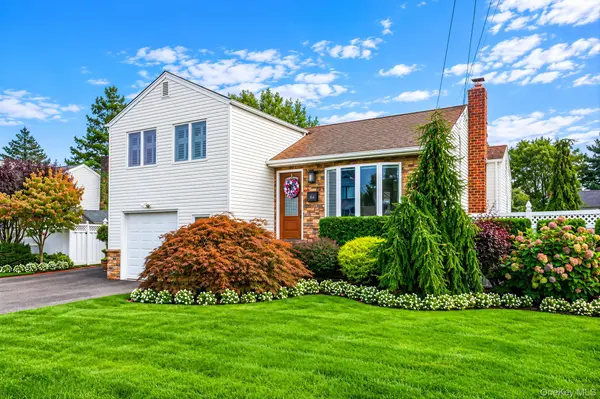
464 N Atlanta AVE, Massapequa, NY 11758
41
See all 41 photos
$849,999
Est. payment /mo
Save
3 Beds
2 Baths
1,771 SqFt
New

464 N Atlanta AVE Massapequa, NY 11758

Save
REQUEST A TOUR If you would like to see this home without being there in person, select the "Virtual Tour" option and your agent will contact you to discuss available opportunities.
In-PersonVirtual Tour

UPDATED:

Key Details

Property Type Single Family Home

Sub Type Single Family Residence

Listing Status Active

Purchase Type For Sale

Square Footage 1,771 sqft

Price per Sqft $479

MLS Listing ID 1047256

Style Split Level

Bedrooms 3

Full Baths 2

HOA Y/N No

Rental Info No

Year Built 1956

Annual Tax Amount $16,389

Lot Size 7,000 Sqft

Acres 0.1607

Property Sub-Type Single Family Residence

Source onekey2

Property Description

Move right into this extremely well maintained and spacious 3 bedroom/2 full bathroom split level home in Massapequa! This home truly has it all - central air conditioning, natural gas heating, a whole house generator, updated hot water heater, 200-amp electrical service, large bedrooms and closet space, hardwood floors, stainless steel appliances, and much more. The home's finished basement and added extension provides additional living space to maximize the home's large interior footprint. A ton of natural light shines in through the oversized windows across the entire home. The primary bedroom has vaulted ceilings and two oversized closets for convenient storage space. Its mature and tastefully designed landscape is watered by 8 zones of inground sprinklers, adding both charm and curb appeal to an already gorgeous exterior. The resort-like backyard has a heated semi-inground pool and hot tub, both of which are built into a large composite deck that also features a retractable awning to shade its lounging area. An all-around great opportunity that you will not want to miss!

Location

State NY

County Nassau County

Rooms

Basement Finished, Partial

Interior

Interior Features Ceiling Fan(s), Formal Dining, Granite Counters, High Ceilings, His and Hers Closets, Kitchen Island, Open Floorplan, Open Kitchen, Recessed Lighting, Storage, Wet Bar

Heating Baseboard, Natural Gas

Cooling Central Air, Electric

Flooring Hardwood, Laminate, Tile

Fireplace No

Appliance Dishwasher, Electric Oven, Electric Range, Exhaust Fan, Freezer, Microwave, Refrigerator, Stainless Steel Appliance(s), Gas Water Heater

Laundry Gas Dryer Hookup, In Basement, Washer Hookup

Exterior

Exterior Feature Awning(s)

Parking Features Driveway, On Street

Fence Vinyl

Pool Above Ground, Pool/Spa Combo

Utilities Available Cable Connected, Electricity Connected, Natural Gas Connected, Phone Connected, Sewer Connected, Trash Collection Public, Water Connected

Garage false

Private Pool Yes

Building

Lot Description Back Yard, Front Yard, Garden, Landscaped, Level, Paved, See Remarks, Sprinklers In Front, Sprinklers In Rear, Stone/Brick Wall

Sewer Public Sewer

Water Public

Level or Stories Three Or More

Structure Type Unknown

Schools

Elementary Schools Eastplain School

Middle Schools Plainedge Middle School

High Schools Plainedge

School District Plainedge

Others

Senior Community No

Special Listing Condition None


OneKey MLS/ Hudson Gateway (HGAR)/ Long Island MLS (MLSLI)/ Mid Hudson MLS
Listed by OverSouth LLC • Christian Falcaro

NEARBY SCHOOL & BUSINESS

Jacek Czaplicki
Jacek Czaplicki

Agent License ID: 10401221822

+1(631) 681-5008 | jacekczaplicki@epique.me

GET MORE INFORMATION

Name
Phone*
Message

Go tour this home

464 N Atlanta AVE