


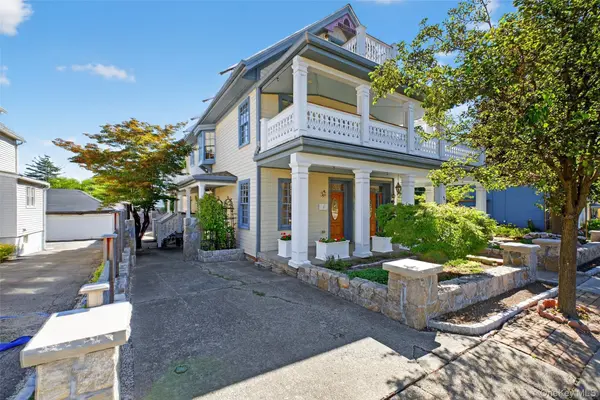

43 Ackerman ST Beacon, NY 12508

UPDATED:
Key Details
Property Type Multi-Family
Sub Type Triplex
Listing Status Active
Purchase Type For Sale
MLS Listing ID 1047452
Style Victorian
Bedrooms 2
Full Baths 3
Rental Info No
Year Built 1920
Annual Tax Amount $34,786
Lot Size 6,098 Sqft
Acres 0.14
Property Sub-Type Triplex
Source onekey2
Property Description
Designed with extraordinary craftsmanship and attention to detail, the owner's residence is a one-of-a-kind retreat featuring soaring spaces, oak flooring, custom wood cabinetry and trim, glass railings, skylights, and multiple decks with breathtaking views of Mount Beacon. A versatile loft space provides the perfect setting for a home office, creative studio, gym, playroom, or additional living space, allowing the home to adapt beautifully to how you live and work.
The luxurious primary residence also features a spectacular custom bathroom with double sinks, a two-person Jacuzzi tub, and an expansive steam shower. Every element reflects thoughtful design and meticulous craftsmanship.
For the financially minded homeowner, the two additional apartments provide an exceptional opportunity to offset the cost of ownership while enjoying the benefits of a beautifully renovated luxury residence. Each apartment has its own heating and cooling mini-split system, electric meter, laundry, and dedicated parking.
Set on a beautifully landscaped corner lot, the property is introduced by a stunning stone wall and enhanced by mature landscaping, creating a peaceful outdoor environment. Security and sprinkler systems provide additional peace of mind, while solar electric serving the owner's apartment adds energy efficiency.
Just a few short blocks from Beacon's vibrant east end of Main Street, you'll be close to all that makes Beacon such a sought-after destination.
Location
State NY
County Dutchess County
Rooms
Basement Bilco Door(s), Unfinished
Interior
Interior Features ENERGY STAR Qualified Door(s), High Ceilings, Natural Woodwork, Open Floorplan, Recessed Lighting, Washer/Dryer Hookup
Heating Heat Pump, Natural Gas, Radiant Floor
Cooling Ductless
Flooring Carpet, Ceramic Tile, Hardwood
Fireplace No
Exterior
Parking Features Off Street
Garage Spaces 2.0
Fence None
Utilities Available Cable Available, Electricity Connected, Natural Gas Connected, Sewer Connected, Trash Collection Public, Water Connected
View Mountain(s)
Total Parking Spaces 3
Garage true
Private Pool No
Building
Lot Description Corner Lot, Landscaped, Near Public Transit, Near School, Near Shops, Stone/Brick Wall
Foundation Block
Sewer Public Sewer
Water Public
Structure Type HardiPlank Type
Schools
Elementary Schools J V Forrestal Elementary School
Middle Schools Rombout Middle School
High Schools Beacon
School District Beacon
Others
Senior Community No
Special Listing Condition None

NEARBY SCHOOL & BUSINESS