

15 Main ST, East Setauket, NY 11733
38
See all 38 photos
$899,000
Est. payment /mo
Save
6 Beds
5 Baths
2,558 SqFt
Open Fri 4:30PM-6:30PM

15 Main ST East Setauket, NY 11733

Save
REQUEST A TOUR If you would like to see this home without being there in person, select the "Virtual Tour" option and your agent will contact you to discuss available opportunities.
In-PersonVirtual Tour

Open House

Fri Sep 11, 4:30pm - 6:30pm

Sat Sep 12, 11:00am - 1:00pm

Sun Sep 13, 11:00am - 1:00pm

UPDATED:

Key Details

Property Type Single Family Home

Sub Type Single Family Residence

Listing Status Active

Purchase Type For Sale

Square Footage 2,558 sqft

Price per Sqft $351

MLS Listing ID 1047828

Style Colonial

Bedrooms 6

Full Baths 5

HOA Y/N No

Rental Info No

Year Built 1920

Annual Tax Amount $18,205

Lot Size 0.390 Acres

Acres 0.39

Property Sub-Type Single Family Residence

Source onekey2

Property Description

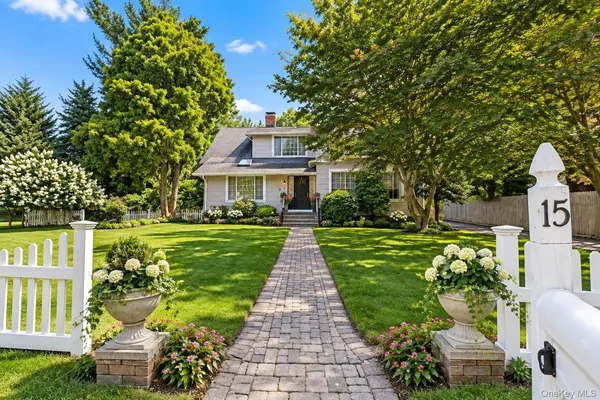
Welcome home to this beautifully built residence, where timeless 1920's craftsmanship, gracious proportions, and thoughtful modern enhancements come together to create a truly distinctive property. Set on a shy 0.4-acre, park-like lot, this impressive home offers 6 bedrooms, 5 full bathrooms, a coveted three-car garage, and exceptional flexibility for today's lifestyle. Rich architectural character is evident throughout, highlighted by high-quality original 1920 maple flooring, beautifully complemented by newer bamboo and oak floors. The upgraded living room provides an elegant setting for intimate gatherings and entertaining, while the renovated first-floor bathroom features a luxurious Jacuzzi tub. At the heart of the home, the updated kitchen is appointed with granite countertops and energy-efficient appliances, beautifully balancing classic warmth with modern functionality. Designed with versatility in mind, the main residence features 3 bedrooms and 2 full bathrooms, while the thoughtfully expanded portion of the home offers an additional 3 bedrooms and 3 full bathrooms with a separate entrance—providing possible mother-daughter potential with proper permits, as well as wonderful options for extended family, guests, private offices, or multi-generational living. A very dry basement with a walk-out exit further enhances the home's functionality. Numerous improvements provide enhanced comfort and energy efficiency, including an ENERGY STAR® washer and dryer, ENERGY STAR® water heater, double-pane insulated windows, ductless air conditioning, a newer boiler, and conversion from oil to natural gas heating in 2021. Additional updates include a new roof installed in 2020 and beautifully remodeled sunroom and foyer in 2022. The cesspool was also cleaned and pumped in 2021.
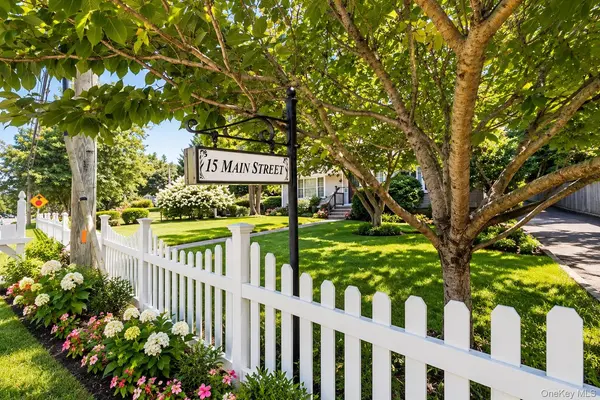
Step outside and discover your own private garden retreat. Mature trees and lush landscaping frame the expansive grounds, while an impressive collection of established fruit trees and plantings—including fig, peach, persimmon and plum trees, grape vines, and peppercorn bushes—creates a serene backdrop for alfresco entertaining, gardening, or simply relaxing and enjoying the beauty of nature. The location is equally exceptional—approximately 2 miles from both Stony Brook University and Stony Brook University Hospital. Enjoy convenient access to Frank Melville Memorial Park, Three Village Tennis Club, Emma S. Clark Memorial Library, local farmers markets, beautiful beaches, shopping, dining, and everyday conveniences.
Rich in character yet thoughtfully enhanced for modern, energy-conscious living, this exceptional 6-bedroom, 5-bath residence presents a rare combination of space, privacy, versatility, convenience, and timeless charm—all in a beautiful park-like setting just minutes from Stony Brook University and Stony Brook University Hospital.

Location

State NY

County Suffolk County

Rooms

Basement Partial, Walk-Out Access

Interior

Interior Features First Floor Bedroom, First Floor Full Bath, Ceiling Fan(s), Eat-in Kitchen, Entrance Foyer, In-Law Floorplan, Kitchen Island, Open Floorplan, Open Kitchen, Recessed Lighting, Washer/Dryer Hookup

Heating Baseboard, Natural Gas, Radiant

Cooling Ductless

Fireplace No

Appliance Dryer, Gas Range, Stainless Steel Appliance(s), Washer

Exterior

Parking Features Driveway, Garage, Off Street

Garage Spaces 3.0

Utilities Available Electricity Connected, Natural Gas Connected, Water Connected

Garage true

Private Pool No

Building

Sewer Cesspool

Water Public

Structure Type Frame

Schools

Elementary Schools Setauket Elementary School

Middle Schools Paul J Gelinas Junior High School

High Schools Three Village

School District Three Village

Others

Senior Community No

Special Listing Condition None


OneKey MLS/ Hudson Gateway (HGAR)/ Long Island MLS (MLSLI)/ Mid Hudson MLS
Listed by BH&G R E Realty Connect • Yuanyuan Zhang

NEARBY SCHOOL & BUSINESS

Jacek Czaplicki
Jacek Czaplicki

Agent License ID: 10401221822

+1(631) 681-5008 | jacekczaplicki@epique.me

GET MORE INFORMATION

Name
Phone*
Message

Go tour this home

15 Main ST