


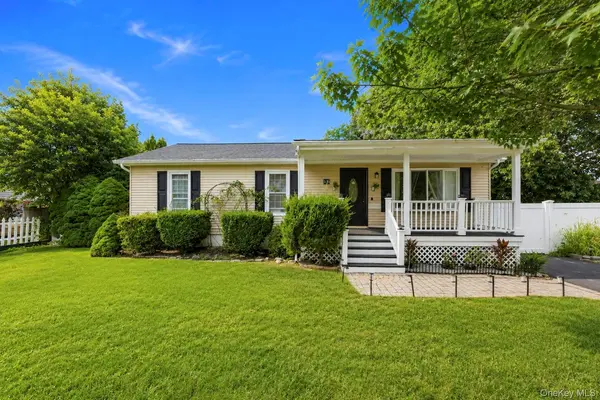

13 Adobe DR Shirley, NY 11967

Open House
Sat Sep 12, 12:00pm - 1:30pm
Sun Sep 13, 12:00pm - 1:30pm
UPDATED:
Key Details
Property Type Single Family Home
Sub Type Single Family Residence
Listing Status Active
Purchase Type For Sale
Square Footage 1,056 sqft
Price per Sqft $535
MLS Listing ID 1047931
Style Ranch
Bedrooms 3
Full Baths 2
HOA Y/N No
Rental Info No
Year Built 1985
Annual Tax Amount $5,973
Lot Size 9,147 Sqft
Acres 0.21
Property Sub-Type Single Family Residence
Source onekey2
Property Description
The recently renovated kitchen is the heart of the home, offering stainless steel appliances, granite counter tops, and a center island with comfortable seating, perfect for everyday living and entertaining. Down the hallway, you'll find a beautifully renovated full bathroom, convenient linen closet with laundry chute, and three well-appointed bedrooms.
The spacious and bright primary bedroom features its own updated full bathroom with a modern stand-up shower. The newly finished basement provides an abundance of additional living space, along with a large office and dedicated laundry area, offering flexibility for a home office, recreation room, or additional living needs.
With its stylish updates, versatile layout, and desirable location, this charming ranch is ready to welcome you home!
Location
State NY
County Suffolk County
Rooms
Basement Finished, Full
Interior
Interior Features First Floor Bedroom, First Floor Full Bath, Eat-in Kitchen, Kitchen Island, Primary Bathroom
Heating Baseboard
Cooling Wall/Window Unit(s)
Fireplace No
Appliance Dishwasher, Dryer, Electric Cooktop, Electric Oven, Freezer, Microwave, Refrigerator, Washer
Laundry In Basement
Exterior
Parking Features Driveway
Utilities Available Electricity Connected, Water Connected
Garage false
Private Pool No
Building
Sewer Cesspool
Water Public
Structure Type Frame,Vinyl Siding
Schools
Elementary Schools Nathaniel Woodhull Elementary School
Middle Schools William Paca Middle School
High Schools William Floyd
School District William Floyd
Others
Senior Community No
Special Listing Condition None

NEARBY SCHOOL & BUSINESS