

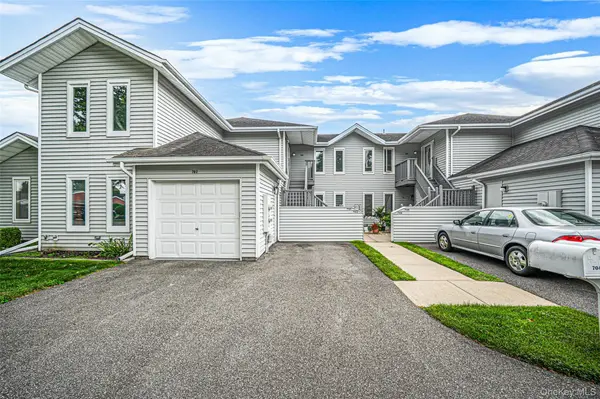
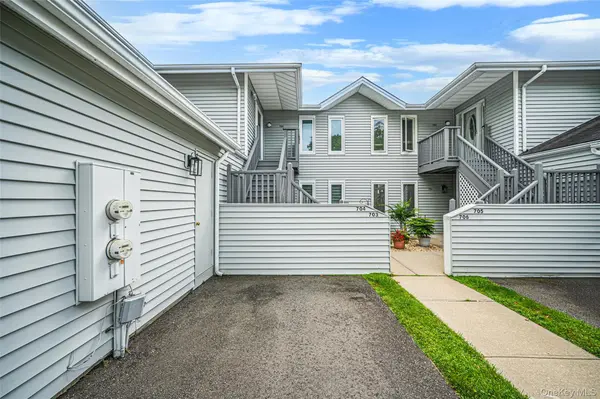
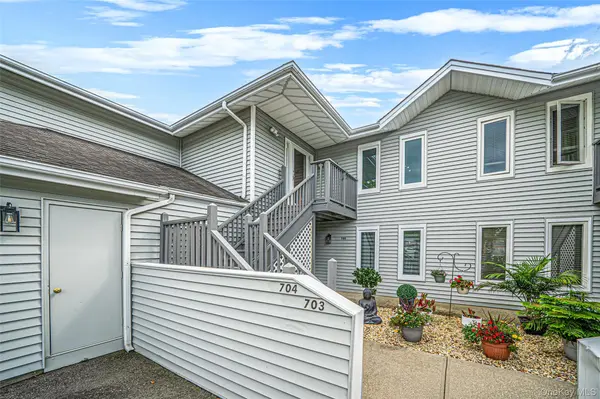
704 Fenway RD Saint James, NY 11780

UPDATED:
Key Details
Property Type Condo
Sub Type Condominium
Listing Status Active
Purchase Type For Sale
Square Footage 1,292 sqft
Price per Sqft $401
MLS Listing ID 1047751
Style Other
Bedrooms 2
Full Baths 2
HOA Fees $377/mo
HOA Y/N Yes
Rental Info No
Year Built 1989
Annual Tax Amount $477,077
Lot Size 435 Sqft
Acres 0.01
Property Sub-Type Condominium
Source onekey2
Property Description
The primary bedroom includes a walk-in closet and an on-suite bathroom with a walk in shower and two pedestal sinks. The guest bathroom features a jacuzzi tub. Additional conveniences include a brand new HVAC system installed June 2026 and a full size LG washer and dryer 2023.Beautifully maintained and truly move-in ready. This home is ready for its next owner.
Fairfield at St James is an established, gated 55+ community centrally located near major shopping, restaurants, theaters, beaches, boating and golf. Community amenities include a newly updated pickleball and tennis courts, bocce, outdoor shuffle board, gardening, outdoor pools, indoor pools, fitness room.
Don't miss the chance to enjoy an active, connected lifestyle-or simply relax and appreciate everything this community has to offer.
Location
State NY
County Suffolk County
Interior
Interior Features Crown Molding, Eat-in Kitchen, ENERGY STAR Qualified Door(s), Entrance Foyer, Formal Dining, Granite Counters, High Speed Internet, Natural Woodwork, Primary Bathroom, Smart Thermostat, Stone Counters, Walk Through Kitchen, Walk-In Closet(s), Washer/Dryer Hookup
Heating Electric, ENERGY STAR Qualified Equipment, Heat Pump
Cooling Central Air, ENERGY STAR Qualified Equipment
Flooring Hardwood, Tile
Fireplace No
Appliance Dishwasher, Dryer, Electric Oven, Electric Range, Electric Water Heater, Microwave, Refrigerator, Stainless Steel Appliance(s), Washer, Oil Water Heater
Laundry In Unit
Exterior
Exterior Feature Balcony, Mailbox, Private Entrance, Rain Gutters
Parking Features Common, Driveway, Off Street, Private, Shared Driveway
Fence Perimeter
Pool Community, Fenced, In Ground, Indoor, Outdoor Pool, Salt Water
Utilities Available Cable Connected, Electricity Connected, Water Connected
Amenities Available Clubhouse, Fitness Center, Gated, Maintenance Grounds, Parking, Pool, Sauna, Security, Snow Removal, Spa/Hot Tub, Tennis Court(s)
View Trees/Woods
Total Parking Spaces 2
Garage false
Building
Story 2
Foundation Slab
Sewer Shared
Water Public
Level or Stories One
Structure Type Frame,Vinyl Siding
Schools
Elementary Schools Mills Pond Elementary School
Middle Schools Nesaquake Middle School
High Schools Smithtown
School District Smithtown
Others
Senior Community Yes
Special Listing Condition None
Pets Allowed No

NEARBY SCHOOL & BUSINESS