

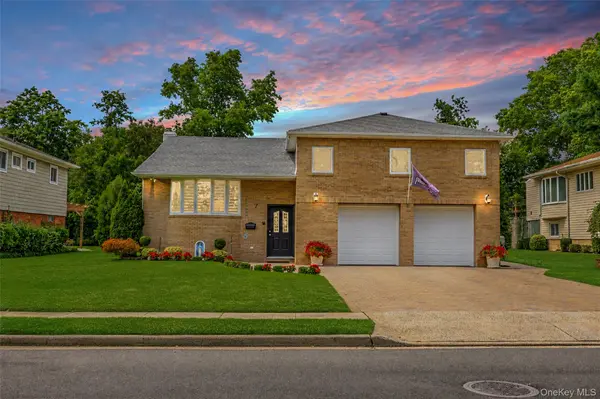

7 Monterey DR Manhasset Hills, NY 11040

Open House
Sat Sep 12, 1:00pm - 3:00pm
Sun Sep 13, 1:00pm - 3:00pm
UPDATED:
Key Details
Property Type Single Family Home
Sub Type Single Family Residence
Listing Status Active
Purchase Type For Sale
Square Footage 2,459 sqft
Price per Sqft $717
MLS Listing ID 1046387
Style Split Level
Bedrooms 4
Full Baths 3
HOA Y/N No
Rental Info No
Year Built 1961
Annual Tax Amount $22,896
Lot Size 8,542 Sqft
Acres 0.1961
Property Sub-Type Single Family Residence
Source onekey2
Property Description
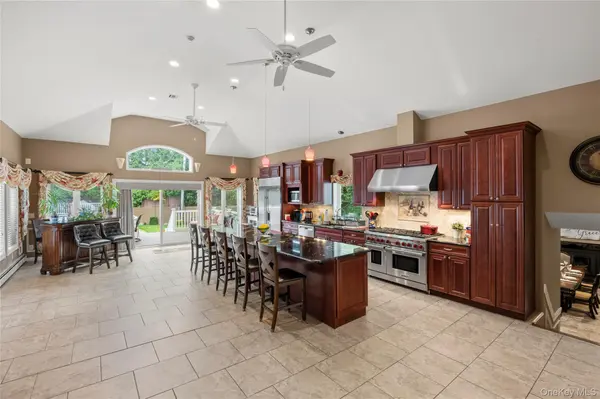
The Showpiece Is The Sprawling Eat-In Chef's Kitchen Featuring Vaulted Ceilings, A 15-Ft Granite Island, Custom Soft-Close Cabinetry, Wolf 8-Burner Range, Sub-Zero Refrigerator And 8-Ft Sliders Opening To A Private Backyard Oasis.
Enjoy A Heated Pool, Jacuzzi, Trex Deck, Rear Paver Patio And Beautifully Landscaped Grounds.
Additional Features Include A Primary En-Suite W/ Walk-In Closet, Hunter Douglas Window Treatments, Elegant Wainscoting And Crown Molding Accents, Full Finished And Extended Basement With Outside Entrance, Gas Heat And Cooking, 2-Zone Central Air, 200-Amp Electric, Central Vac, 8-Zone Igs, Finished 2-Car Heated Garage And A Spacious Paver Driveway Accommodating Up To 4 Cars.
Conveniently Located Near All Amenities, This Home Offers Space, Comfort And Exceptional Convenience In A Prime Manhasset Hills Location. Pre-Approval Or Proof Of Funds Required For All Showings.
Location
State NY
County Nassau County
Rooms
Basement Finished, Full
Interior
Interior Features Breakfast Bar, Cathedral Ceiling(s), Ceiling Fan(s), Chandelier, Chefs Kitchen, Eat-in Kitchen, Formal Dining, Granite Counters, High Ceilings, Open Kitchen, Primary Bathroom, Recessed Lighting, Walk-In Closet(s)
Heating Baseboard
Cooling Central Air
Flooring Ceramic Tile, Hardwood
Fireplaces Number 1
Fireplaces Type Gas
Fireplace Yes
Appliance Stainless Steel Appliance(s)
Laundry Laundry Room
Exterior
Parking Features Attached, Driveway, Garage, Heated Garage
Garage Spaces 2.0
Fence Partial
Pool Above Ground, Electric Heat
Utilities Available Natural Gas Connected
Total Parking Spaces 6
Garage true
Private Pool Yes
Building
Lot Description Back Yard, Landscaped, Paved
Sewer Public Sewer
Water Public
Structure Type Brick,Frame,Vinyl Siding
Schools
Elementary Schools Denton Avenue School
Middle Schools Herricks Middle School
High Schools Herricks
School District Herricks
Others
Senior Community No
Special Listing Condition None

NEARBY SCHOOL & BUSINESS