


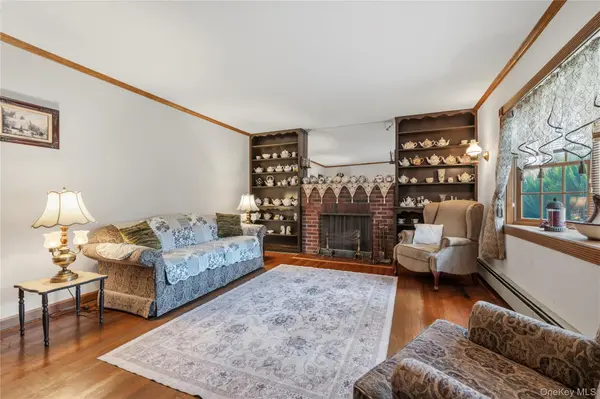

2473 New York AVE Melville, NY 11747

Open House
Sun Sep 13, 12:00pm - 2:00pm
UPDATED:
Key Details
Property Type Single Family Home
Sub Type Single Family Residence
Listing Status Active
Purchase Type For Sale
Square Footage 2,689 sqft
Price per Sqft $370
MLS Listing ID 1048415
Style Exp Cape
Bedrooms 4
Full Baths 3
HOA Y/N No
Rental Info No
Year Built 1973
Annual Tax Amount $13,244
Lot Size 0.630 Acres
Acres 0.63
Property Sub-Type Single Family Residence
Source onekey2
Property Description
Four generously sized bedrooms include an expansive first-floor primary bedroom with a walk-in closet, plus a second main-level bedroom and full bath. Upstairs, two additional bedrooms offer ample closet space and share another full bath. A partially finished basement provides a recreation room with a bar, along with laundry, utility, and storage space.
An oversized screened porch creates an inviting setting for dining and relaxing overlooking the grounds. Outside, enjoy an in-ground pool surrounded by a spacious paver patio, an outdoor bar with a nearby bathroom, and an expansive lawn framed by mature trees and landscaping. An attached two-car garage and wide driveway complete the property. Located within the South Huntington School District, this home offers space, charm, and the opportunity to make it your own.
Location
State NY
County Suffolk County
Rooms
Basement Full, Partially Finished, Unfinished
Interior
Interior Features First Floor Bedroom, First Floor Full Bath, Ceiling Fan(s), Eat-in Kitchen, Entrance Foyer, Formal Dining, Open Kitchen, Original Details, Master Downstairs, Walk Through Kitchen, Walk-In Closet(s)
Heating Baseboard, Oil
Cooling Wall/Window Unit(s)
Flooring Carpet, Linoleum, Wood
Fireplaces Number 1
Fireplaces Type Wood Burning
Fireplace Yes
Appliance Dishwasher, Gas Cooktop, Oven, Refrigerator
Laundry In Basement
Exterior
Parking Features Driveway
Garage Spaces 2.0
Fence Fenced
Pool In Ground, Vinyl
Utilities Available See Remarks
Garage true
Private Pool Yes
Building
Sewer Cesspool
Water Public
Level or Stories Three Or More
Structure Type Frame
Schools
Elementary Schools Birchwood Intermediate School
Middle Schools Silas Wood 6Th Grade Center
High Schools South Huntington
School District South Huntington
Others
Senior Community No
Special Listing Condition None
Virtual Tour https://primerealestatephoto.hd.pics/2473-New-York-Ave/idx

NEARBY SCHOOL & BUSINESS