

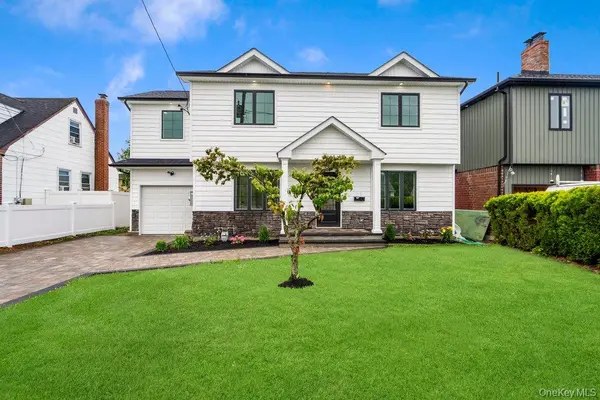
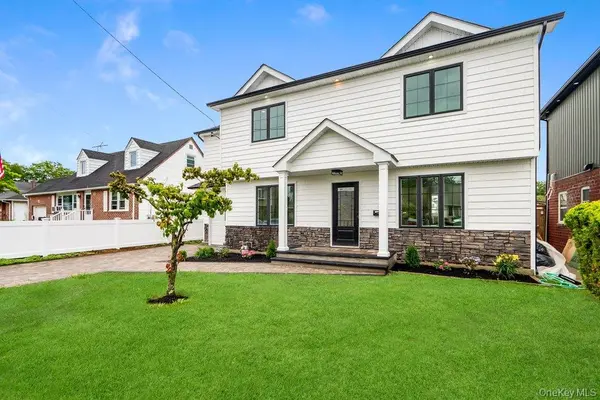
10 california ST, Hicksville, NY 11801
41
See all 41 photos
$1,249,000
Est. payment /mo
Save
4 Beds
3 Baths
2,480 SqFt
New

10 california ST Hicksville, NY 11801

Save
REQUEST A TOUR If you would like to see this home without being there in person, select the "Virtual Tour" option and your agent will contact you to discuss available opportunities.
In-PersonVirtual Tour

UPDATED:

Key Details

Property Type Single Family Home

Sub Type Single Family Residence

Listing Status Active

Purchase Type For Sale

Square Footage 2,480 sqft

Price per Sqft $503

MLS Listing ID 1039417

Style Colonial

Bedrooms 4

Full Baths 3

HOA Y/N No

Rental Info No

Year Built 1938

Annual Tax Amount $12,355

Lot Size 4,791 Sqft

Acres 0.11

Property Sub-Type Single Family Residence

Source onekey2

Property Description

Welcome to This Beautiful Fully Renovated Colonial By A Masterful Builder in the Heart of Hicksville, Offering Modern, Luxury, Efficiency and piece of mind. This Move in Ready Home features 4 Generous Size Bedrooms, 3 Elegant Full Bathrooms. Enjoy Entertaining in This Open Concept Colonial with Sun lit Living Room that Flows into Beautiful Chef's Kitchen with Stainless Steel Appliances and Breakfast Bar, Classy Dining Room with Access to Beautiful Backyard, First Floor Spacious Bedroom and chic Full Bathroom. On the Second Bedroom; Beautiful Generous Size Primary Suite With Ensuite exquisite Full Bathroom with Soaking Tub. 2 Generous Size Additional Bedrooms with Full Elegant Bathroom. Full Finished Basement with Egress Window and Laundry Room in the Basement. Make This Stunning Completely Turnkey Colonial Your New Home. This listing May Include Images that Have Been Digitally Altered, Enhanced for Illustrative Purposes, or Virtually Staged. Original, Unedited Images Are Available upon Request.

Location

State NY

County Nassau County

Rooms

Basement Finished, See Remarks, Storage Space

Interior

Interior Features First Floor Bedroom, First Floor Full Bath, Bidet, Breakfast Bar, Chandelier, Chefs Kitchen, Double Vanity, Eat-in Kitchen, Kitchen Island, Natural Woodwork, Open Floorplan, Open Kitchen, Primary Bathroom, Master Downstairs, Quartz/Quartzite Counters, Recessed Lighting, Smart Thermostat, Soaking Tub, Storage, Walk Through Kitchen, Walk-In Closet(s), Washer/Dryer Hookup

Heating Forced Air, Natural Gas

Cooling Central Air

Flooring Hardwood

Fireplace No

Appliance Dishwasher, Dryer, Freezer, Gas Range, Oven, Range, Refrigerator, Stainless Steel Appliance(s), Washer

Laundry In Basement, Laundry Room

Exterior

Parking Features Driveway, On Street

Garage Spaces 1.0

Utilities Available Electricity Connected, Natural Gas Connected, Sewer Connected, Trash Collection Public, Water Connected

Garage true

Private Pool No

Building

Sewer Public Sewer

Water Public

Level or Stories Tri-Level

Structure Type Blown-In Insulation

Schools

Elementary Schools Burns Avenue School

Middle Schools Hicksville Middle School

High Schools Hicksville

School District Hicksville

Others

Senior Community No

Special Listing Condition None


OneKey MLS/ Hudson Gateway (HGAR)/ Long Island MLS (MLSLI)/ Mid Hudson MLS
Listed by Douglas Elliman Real Estate • Parissa Eliassian CBR

NEARBY SCHOOL & BUSINESS

Jacek Czaplicki
Jacek Czaplicki

Agent License ID: 10401221822

+1(631) 681-5008 | jacekczaplicki@epique.me

GET MORE INFORMATION

Name
Phone*
Message

Go tour this home

10 california ST