


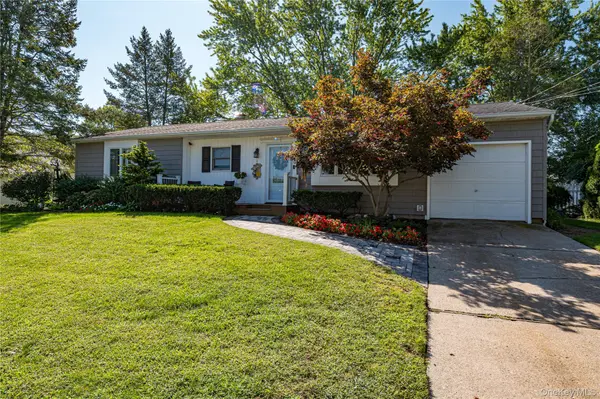
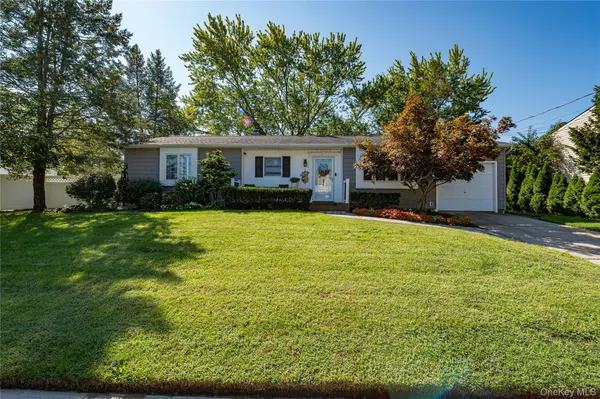
10 Stonehurst CIR Centereach, NY 11720

UPDATED:
Key Details
Property Type Single Family Home
Sub Type Single Family Residence
Listing Status Active
Purchase Type For Sale
Square Footage 1,280 sqft
Price per Sqft $468
MLS Listing ID 1048451
Style Ranch
Bedrooms 3
Full Baths 2
HOA Y/N No
Rental Info No
Year Built 1967
Annual Tax Amount $9,215
Lot Size 10,018 Sqft
Acres 0.23
Property Sub-Type Single Family Residence
Source onekey2
Property Description
The full basement adds tremendous versatility, featuring an additional bathroom and a separate outside entrance, offering excellent potential for a mother-daughter setup, extended family, or private space for parents, subject to proper permits and approvals. A garage provides convenient storage and parking. Located on a quiet cul-de-sac, this home combines functional living space, attractive outdoor amenities, and exceptional potential.
Location
State NY
County Suffolk County
Rooms
Basement Finished, Walk-Out Access
Interior
Interior Features First Floor Bedroom, First Floor Full Bath, Cathedral Ceiling(s), Eat-in Kitchen, Formal Dining, Granite Counters, High Ceilings, Kitchen Island, Open Floorplan, Recessed Lighting
Heating Baseboard, Natural Gas
Cooling Wall/Window Unit(s)
Flooring Vinyl
Fireplace No
Appliance Dishwasher, Dryer, Electric Cooktop, Electric Oven, Electric Range, Microwave, Refrigerator, Stainless Steel Appliance(s), Washer
Laundry In Basement
Exterior
Parking Features Driveway, Garage
Garage Spaces 1.0
Utilities Available Cable Connected, Electricity Connected, Natural Gas Connected, Phone Connected, Trash Collection Public, Water Connected
Garage true
Private Pool No
Building
Sewer Cesspool
Water Public
Structure Type Frame
Schools
Elementary Schools Jericho Elementary School
Middle Schools Dawnwood Middle School
High Schools Middle Country
School District Middle Country
Others
Senior Community No
Special Listing Condition None

NEARBY SCHOOL & BUSINESS