



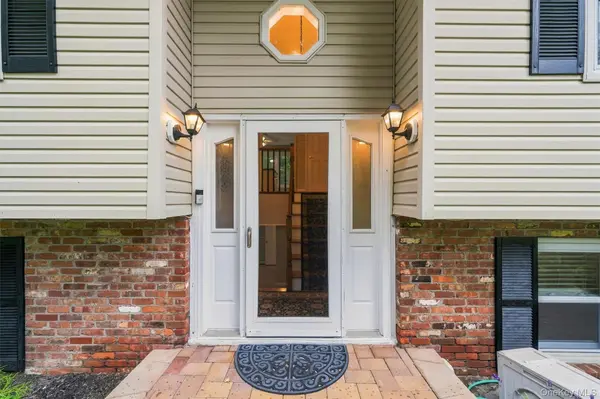
193 Old Dutch Hollow RD Monroe, NY 10950

UPDATED:
Key Details
Property Type Single Family Home
Sub Type Single Family Residence
Listing Status Active
Purchase Type For Sale
Square Footage 2,616 sqft
Price per Sqft $217
MLS Listing ID 1044317
Style Exp Ranch,Hi Ranch,Raised Ranch,Split Ranch
Bedrooms 3
Full Baths 2
HOA Y/N No
Rental Info No
Year Built 1973
Annual Tax Amount $10,050
Lot Size 0.932 Acres
Acres 0.932
Property Sub-Type Single Family Residence
Source onekey2
Property Description
This turnkey home in Greenwood Lake, NY offers three generously sized bedrooms, two full bathrooms, and an impressive amount of finished living space that extends far beyond what you'd expect in a traditional raised ranch. With a highly versatile floor plan, expansive lower level, and backyard retreat designed for relaxation and entertaining, this is a home that truly adapts to your lifestyle.
The kitchen is the heart of the home, featuring a large center island perfect for everyday living and entertaining. Enjoy your morning coffee on the deck overlooking the backyard, host outdoor dinners, or simply unwind while taking in the peaceful surroundings.
A standout feature of this home is the spacious walk-out lower level, accessed from a convenient no-step side entrance. This level offers a large family room, full bathroom, and two exceptionally large finished rooms that provide endless possibilities. Whether you're looking for guest, multi-generational space, dual home offices, fitness space, hobby rooms, homeschooling areas, or recreational space, these oversized rooms offer the flexibility to fit your needs.
Adding even more functionality, the lower level features a generous utility and laundry room with abundant storage, a full-size upright freezer, and a built-in full-size safe that conveys with the home. Sliding glass doors provide direct access to the backyard, creating seamless indoor-outdoor living and making the lower level feel bright and welcoming.
Outside, the backyard transforms everyday living into a private retreat. An in-ground pool, fenced yard, raised garden beds, and scenic natural backdrop create the perfect setting for summer gatherings, gardening, entertaining, or simply relaxing on the deck after a long day.
Located in the Town of Warwick within the Greenwood Lake School District, this Lower Hudson Valley home offers the ideal balance of commuter convenience and year-round enjoyment. Pride of ownership shines throughout every room. Move right in and discover a home that truly raises expectations, inside and out. * Showings are by appointment only.
Location
State NY
County Orange County
Rooms
Basement Finished, Full, Walk-Out Access
Interior
Interior Features Eat-in Kitchen, Formal Dining, Kitchen Island, Storage
Heating Oil
Cooling Central Air
Flooring Hardwood
Fireplaces Number 1
Fireplaces Type Basement
Fireplace Yes
Appliance Dishwasher, Dryer, Electric Oven, Freezer, Refrigerator, Washer
Laundry Laundry Room
Exterior
Exterior Feature Garden
Parking Features Driveway
Fence Back Yard
Pool Diving Board, In Ground
Utilities Available Electricity Connected
View Trees/Woods
Garage false
Private Pool Yes
Building
Sewer Septic Tank
Water Well
Structure Type Frame
Schools
Elementary Schools Greenwood Lake Elementary School
Middle Schools Greenwood Lake Middle School
High Schools Warwick Valley
School District Warwick Valley
Others
Senior Community No
Special Listing Condition None

NEARBY SCHOOL & BUSINESS