

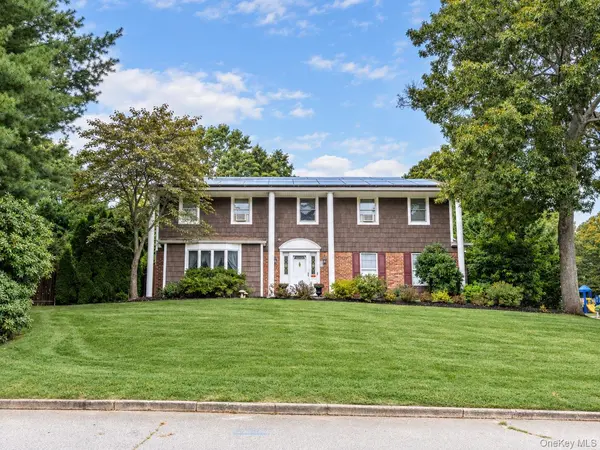
138 Main AVE, Lake Grove, NY 11755
48
See all 48 photos
$849,000
Est. payment /mo
Save
4 Beds
3 Baths
2,409 SqFt
Open Sat 12PM-1PM

138 Main AVE Lake Grove, NY 11755

Save
REQUEST A TOUR If you would like to see this home without being there in person, select the "Virtual Tour" option and your agent will contact you to discuss available opportunities.
In-PersonVirtual Tour

Open House

Sat Sep 12, 12:00pm - 1:00pm

Sun Sep 13, 12:00pm - 1:00pm

UPDATED:

Key Details

Property Type Single Family Home

Sub Type Single Family Residence

Listing Status Active

Purchase Type For Sale

Square Footage 2,409 sqft

Price per Sqft $352

MLS Listing ID 1048636

Style Colonial

Bedrooms 4

Full Baths 2

Half Baths 1

HOA Y/N No

Rental Info No

Year Built 1973

Annual Tax Amount $15,176

Lot Size 0.480 Acres

Acres 0.48

Property Sub-Type Single Family Residence

Source onekey2

Property Description

Half An Acre In The Village Of Lake Grove With A Heated Saltwater In-Ground Pool, Koi Pond, Fire Pit, Greenhouse, And A Custom Quartz Kitchen. This 4 Bedroom, 2.5 Bath Colonial In Brookfield Estates Pairs A Renovated Interior With A Backyard Planned Like A Second Living Space. A Curved Wrought Iron Staircase Rises From The Tiled Foyer, With The Formal Living Room To One Side And The Formal Dining Room, Wainscoted And Floored In Oak, To The Other. The Custom Kitchen Anchors The Main Level: Quartz Counters, Apron-Front Sink, Induction Cooktop With Pot Filler, Double Wall Ovens, Black Stainless Appliances, A Filtered Water Tap That Pours Cold Or Instant Hot, And A Breakfast Area With A Bank Of Windows Looking Straight At The Pool. A Step Away, The Family Room Gathers Around A Brick Hearth With A Pellet Stove Under A Skylight, And Pella Wood Sliders Open Onto The Patio. A Renovated Powder Room, A Mudroom With Pantry, And An Attached 2 Car Garage Complete The Floor. Upstairs, The Primary Suite Has Two Walk-In Closets, A Dressing Room, And A Private Bath; Three More Bedrooms Share A Second Full Bath. The Partially Finished Lower Level Adds A Carpeted Bonus Room, A Dedicated Laundry Room, A Utility Room, And Storage, And The House Runs On Two 200 Amp Panels. Then The Yard. A Nicolock Paver Patio With Two Pergolas, One For Dining And One For Lounging. A Heated Saltwater In-Ground Pool With LED Lighting. A Paver Fire Pit Set Inside A Curved Seating Wall. A Koi Pond With Its Own Sitting Deck. A Greenhouse. 20 Zones Of In-Ground Sprinklers Keep It All Green, Sonos Plays Inside And Out, Smart Lighting And Ductless Cooling Handle Comfort, And The Security Cameras Can Be Checked From Your Phone. Middle Country Schools, With Smith Haven Mall, Stony Brook University, The LIRR, And The LIE Minutes Away. Inside Is 2,409 Square Feet. The Best Room Is The Yard.

Location

State NY

County Suffolk County

Rooms

Basement Partial

Interior

Interior Features Built-in Features, Chandelier, Chefs Kitchen, Eat-in Kitchen, Entrance Foyer, Formal Dining, Open Kitchen, Pantry, Quartz/Quartzite Counters, Recessed Lighting, Walk Through Kitchen, Walk-In Closet(s)

Heating Oil

Cooling Ductless

Flooring Hardwood, Tile

Fireplaces Number 1

Fireplaces Type Family Room

Fireplace Yes

Appliance Cooktop, Dishwasher, Dryer, Electric Oven, ENERGY STAR Qualified Appliances, Exhaust Fan, Oven, Refrigerator, Stainless Steel Appliance(s), Washer

Laundry Laundry Room

Exterior

Parking Features Attached, Driveway, Garage, Garage Door Opener

Garage Spaces 2.0

Pool In Ground, Other, Salt Water

Utilities Available Electricity Connected, Water Connected

Garage true

Private Pool Yes

Building

Sewer Cesspool

Water Public

Structure Type Energy Star,Foam Insulation,Frame,Structurally Insulated Panels

Schools

Elementary Schools Eugene Auer Memorial School

Middle Schools Dawnwood Middle School

High Schools Middle Country

School District Middle Country

Others

Senior Community No

Special Listing Condition None


OneKey MLS/ Hudson Gateway (HGAR)/ Long Island MLS (MLSLI)/ Mid Hudson MLS
Listed by Keller Williams Legendary • Matthew Schnepf

NEARBY SCHOOL & BUSINESS

Jacek Czaplicki
Jacek Czaplicki

Agent License ID: 10401221822

+1(631) 681-5008 | jacekczaplicki@epique.me

GET MORE INFORMATION

Name
Phone*
Message

Go tour this home

138 Main AVE