

466 Auborn AVE, Shirley, NY 11967
2
See all 2 photos
$599,999
Est. payment /mo
Save
3 Beds
2 Baths
1,224 SqFt
New

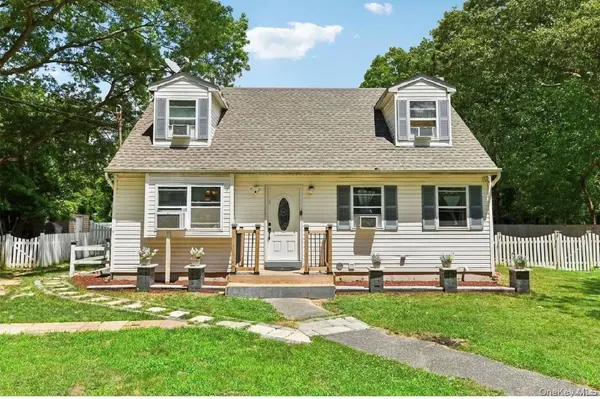
466 Auborn AVE Shirley, NY 11967

Save
REQUEST A TOUR If you would like to see this home without being there in person, select the "Virtual Tour" option and your agent will contact you to discuss available opportunities.
In-PersonVirtual Tour

UPDATED:

Key Details

Property Type Single Family Home

Sub Type Single Family Residence

Listing Status Active

Purchase Type For Sale

Square Footage 1,224 sqft

Price per Sqft $490

MLS Listing ID 1048075

Style Cape Cod

Bedrooms 3

Full Baths 2

HOA Y/N No

Rental Info No

Year Built 1994

Annual Tax Amount $11,065

Lot Size 0.500 Acres

Acres 0.5

Lot Dimensions 100 x 217

Property Sub-Type Single Family Residence

Source onekey2

Property Description

Welcome Home, where comfortable indoor living meets a true backyard oasis! Warm and inviting open floor plan featuring a formal dining area, oversized living room and main level primary suite with a full bath. Recessed lighting throughout. A full basement with outside entrance and egress with potential income with proper permits. The backyard is truly where this home shines! Step through your French doors into a backyard designed for entertaining, complete with an inground pool, expansive patio, built in sink, barbecue area, masonry oven- perfect for gatherings or simply relaxing at home. Current rental income is $5700, investor friendly or make this Enchanting Cape Cod your forever home.

Location

State NY

County Suffolk County

Rooms

Basement Full, Partially Finished, Walk-Out Access

Interior

Interior Features First Floor Bedroom, Ceiling Fan(s), Open Floorplan, Recessed Lighting

Heating Baseboard, Oil

Cooling Wall/Window Unit(s)

Flooring Ceramic Tile, Hardwood, Laminate

Fireplace No

Appliance Dishwasher, Dryer, Electric Oven, Refrigerator, Washer

Laundry In Basement

Exterior

Parking Features Private

Fence Vinyl, Wood

Pool In Ground

Utilities Available Cable Available, Electricity Connected, Phone Available, Trash Collection Public, Water Connected

Total Parking Spaces 5

Garage false

Private Pool Yes

Building

Sewer Cesspool

Water Public

Level or Stories One and One Half

Structure Type Vinyl Siding

Schools

Elementary Schools C E Walters School

Middle Schools Longwood Junior High School

High Schools Longwood

School District Longwood

Others

Senior Community No

Special Listing Condition None


OneKey MLS/ Hudson Gateway (HGAR)/ Long Island MLS (MLSLI)/ Mid Hudson MLS
Listed by Signature Premier Properties • Marie Schulz PSA SRS CBR

NEARBY SCHOOL & BUSINESS

Jacek Czaplicki
Jacek Czaplicki

Agent License ID: 10401221822

+1(631) 681-5008 | jacekczaplicki@epique.me

GET MORE INFORMATION

Name
Phone*
Message

Go tour this home

466 Auborn AVE