

115 Colin DR Shirley, NY 11967

UPDATED:
Key Details
Property Type Single Family Home
Sub Type Single Family Residence
Listing Status Active
Purchase Type For Sale
Square Footage 1,302 sqft
Price per Sqft $422
MLS Listing ID 1048699
Style Exp Ranch
Bedrooms 3
Full Baths 1
HOA Y/N No
Rental Info No
Year Built 1993
Annual Tax Amount $9,371
Lot Size 3,049 Sqft
Acres 0.07
Property Sub-Type Single Family Residence
Source onekey2
Property Description
Large eat in kitchen is completed renovated featuring updated appliances, while the home also boasts a new roof and furnace.
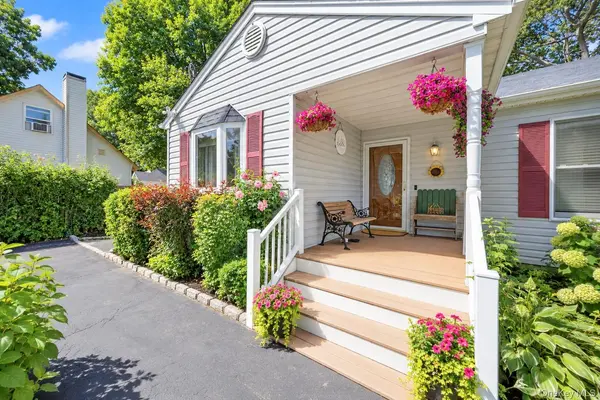
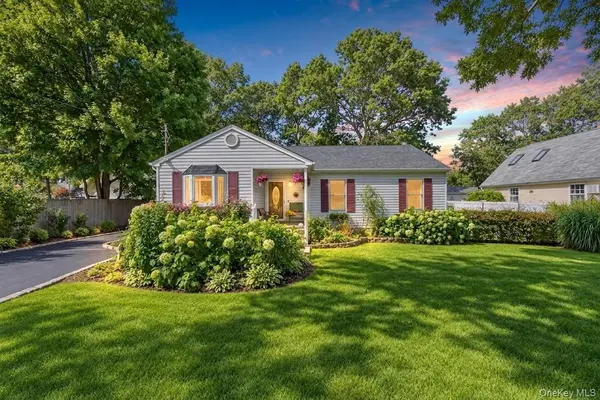
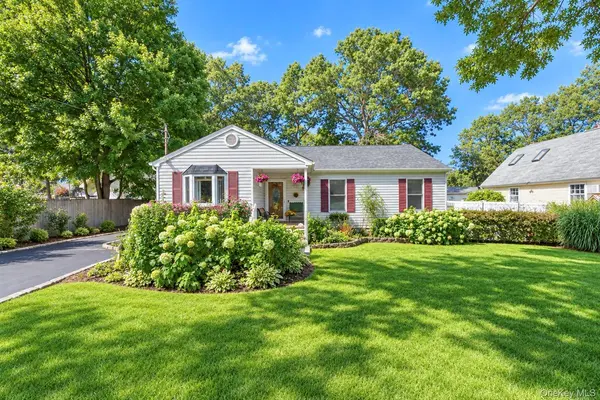
There are 3 comfortable bedrooms, the primary bedroom has a Jack and Jill full bath. Beautiful open layout living room with a bay window overlooking the beautiful landscaping of the front yard.
As you descend the staircase from the living room you enter a completely full finished basement. Basement contains a large closet, utility room and washer/dryer.
As you come back up to the first floor to the expansive kitchen/dining area just beyond the sliding glass doors, the .28-acre property unfolds into a private, professionally landscaped sanctuary. There are multiple hardscaped areas for relaxing and entertaining. The completely fenced in backyard has an ample shed for storage. Conveniently located near shopping, restaurants, parks, schools, beaches and transportation.
Location
State NY
County Suffolk County
Rooms
Basement Finished
Interior
Interior Features First Floor Bedroom, First Floor Full Bath, Eat-in Kitchen, Entrance Foyer, Granite Counters, Kitchen Island, Open Floorplan, Open Kitchen, Recessed Lighting, Washer/Dryer Hookup
Heating Oil
Cooling Central Air
Flooring Wood
Fireplace No
Appliance Dishwasher, Dryer, Electric Oven, ENERGY STAR Qualified Appliances, Microwave, Refrigerator, Stainless Steel Appliance(s), Washer
Exterior
Exterior Feature Fire Pit, Garden
Parking Features Driveway
Fence Fenced, Front Yard, Full
Utilities Available Cable Connected, Electricity Connected, Trash Collection Public, Water Connected
Garage false
Private Pool No
Building
Sewer Cesspool
Water Other
Structure Type Vinyl Siding
Schools
Elementary Schools C E Walters School
Middle Schools Longwood Junior High School
High Schools Longwood
School District Longwood
Others
Senior Community No
Special Listing Condition None
Virtual Tour https://show.tours/v/KN8mvvR

NEARBY SCHOOL & BUSINESS