


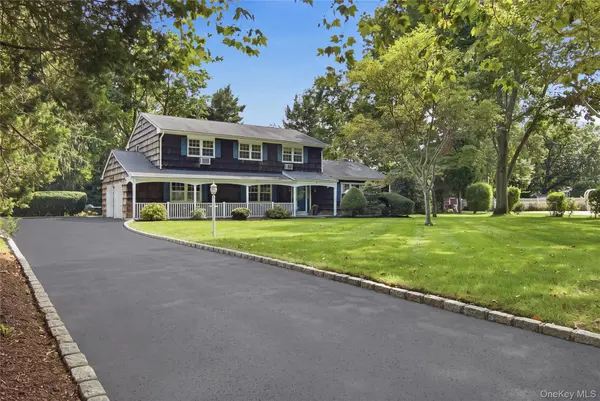
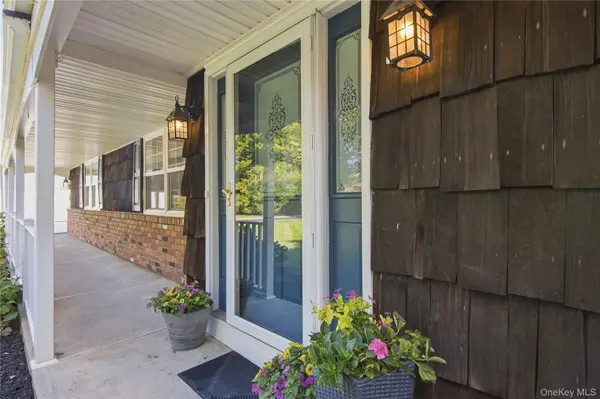
4 Farmington CT Huntington Station, NY 11746

Open House
Sat Sep 12, 12:00pm - 1:30pm
UPDATED:
Key Details
Property Type Single Family Home
Sub Type Single Family Residence
Listing Status Active
Purchase Type For Sale
MLS Listing ID 1017115
Style Colonial
Bedrooms 4
Full Baths 2
Half Baths 1
HOA Y/N No
Rental Info No
Year Built 1966
Annual Tax Amount $19,752
Lot Size 0.490 Acres
Acres 0.49
Property Sub-Type Single Family Residence
Source onekey2
Property Description
Step inside to an inviting entryway flanked by a large living room framed by oversized windows overlooking lush landscape and a formal dining room, true, defined principal rooms that make a welcome departure from today's open-concept builds. Hardwood floors extend through portions of the main level adding warmth and character. The living room opens into a cozy den where a fireplace invites you to settle in and unwind. The eat-in kitchen offers plenty of room to cook, gather and linger with a dedicated laundry room close at hand. Beyond that a spacious sunroom features a dramatic vaulted ceiling with exposed wood rafters creating a warm and distinctive character. A wall of windows brings in beautiful natural light.
Upstairs, hardwood floors continue throughout four generously sized bedrooms, including a large primary suite with a walk-in closet and full bath. A second full bath serves the remaining three bedrooms.
Outside, the beautifully landscaped, level half-acre property offers a deep park-like backyard with plenty of room for recreation and gardening. A two-car garage adds convenience and ample storage.
Ideally located near Huntington Village with easy access to parks, recreation, restaurants, shops, beaches, and the LIRR. A rare opportunity to own a gracious Colonial with timeless character, exceptional space, and a tranquil setting.
Location
State NY
County Suffolk County
Rooms
Basement Full, Storage Space, Unfinished
Interior
Interior Features First Floor Full Bath, Beamed Ceilings, Chandelier, Eat-in Kitchen, Entrance Foyer, Formal Dining, High Ceilings, Natural Woodwork, Primary Bathroom, Storage, Walk Through Kitchen, Walk-In Closet(s), Washer/Dryer Hookup
Heating Baseboard, Natural Gas
Cooling None
Flooring Carpet, Laminate, Wood
Fireplaces Type Family Room, Wood Burning
Fireplace No
Appliance Dishwasher, Dryer, Gas Oven, Gas Range, Microwave, Oven, Refrigerator, Washer, Gas Water Heater
Laundry Laundry Room
Exterior
Exterior Feature Garden, Mailbox
Parking Features Attached
Garage Spaces 2.0
Utilities Available Cable Available, Natural Gas Available, Natural Gas Connected
View Neighborhood, Panoramic
Total Parking Spaces 10
Garage true
Private Pool No
Building
Lot Description Back Yard, Cleared, Cul-De-Sac, Front Yard, Garden, Landscaped, Level, Restrictions
Sewer Cesspool
Water Public
Level or Stories Three Or More
Structure Type Cedar
Schools
Elementary Schools Washington School
Middle Schools J Taylor Finley Middle School
High Schools Huntington
School District Huntington
Others
Senior Community No
Special Listing Condition None

NEARBY SCHOOL & BUSINESS