


5 Rome CT Cortlandt Manor, NY 10567

Open House
Thu Sep 10, 10:30am - 12:00pm
Fri Sep 11, 5:00pm - 7:00pm
Sat Sep 12, 12:00pm - 2:00pm
UPDATED:
Key Details
Property Type Single Family Home
Sub Type Single Family Residence
Listing Status Active
Purchase Type For Sale
Square Footage 2,785 sqft
Price per Sqft $321
MLS Listing ID 1046525
Style Colonial
Bedrooms 4
Full Baths 2
Half Baths 1
HOA Y/N No
Rental Info No
Year Built 1989
Annual Tax Amount $18,795
Lot Size 1.012 Acres
Acres 1.0121
Property Sub-Type Single Family Residence
Source onekey2
Property Description
Beyond what you see, there's comfort in knowing much of the important work has already been done: a newer roof, central air, three-zone hot-water baseboard heat, newer hot-water heater, a whisper-quiet water pressure pump, updated gutters and downspouts, and septic improvements.
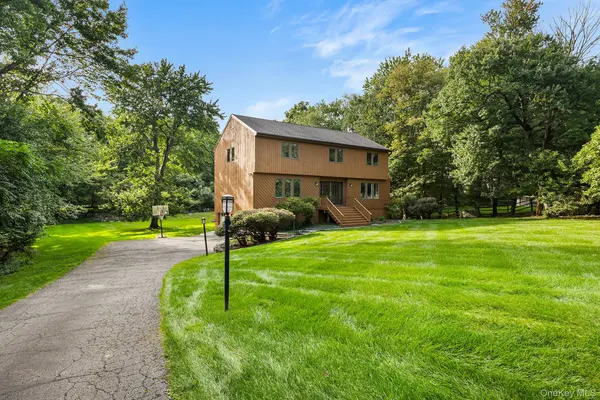
Outside, a large Trex deck invites morning coffee and summer dinners, while the above-ground pool and expansive level lawn create a backyard made for long days outdoors. Thoughtful conveniences, including attic storage, a traditional laundry chute, central vacuum, hardwired fire and security system, storage shed with circuit breakers, and garage-door upgrades, make everyday living that much easier.
Warm, welcoming, and thoughtfully improved, this is a home ready to be lived in and enjoyed from day one.
Location
State NY
County Westchester County
Rooms
Basement Partial, Partially Finished, Storage Space
Interior
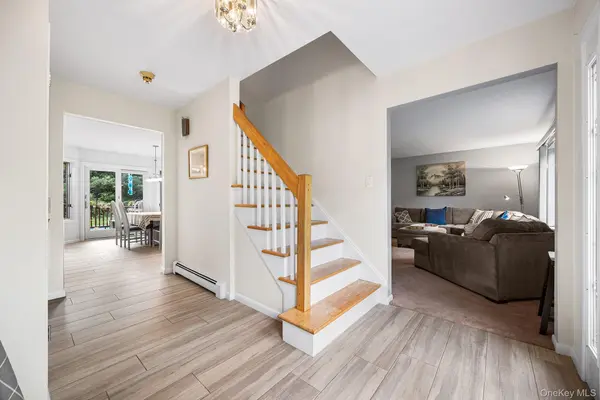
Interior Features Cathedral Ceiling(s), Central Vacuum, Chandelier, Eat-in Kitchen, Entrance Foyer, Formal Dining, High Speed Internet, His and Hers Closets, Open Kitchen, Pantry, Primary Bathroom, Quartz/Quartzite Counters, Recessed Lighting, Sound System, Storage, Walk Through Kitchen, Walk-In Closet(s), Washer/Dryer Hookup, Wired for Sound
Heating Baseboard, Hot Water, Oil
Cooling Central Air
Flooring Carpet, Ceramic Tile, Concrete, Hardwood
Fireplaces Number 1
Fireplace Yes
Appliance Dishwasher, Dryer, Electric Oven, Electric Range, Exhaust Fan, Microwave, Refrigerator, Washer, Oil Water Heater
Laundry Electric Dryer Hookup, Laundry Room, Washer Hookup
Exterior
Exterior Feature Basketball Hoop, Gas Grill, Lighting, Mailbox, Rain Gutters
Parking Features Driveway, Garage, Garage Door Opener, Off Street, Private, Storage
Garage Spaces 2.0
Fence Other, Partial
Pool Above Ground, Outdoor Pool, Pool Cover, Vinyl
Utilities Available Cable Connected, Electricity Connected, Phone Connected, Trash Collection Public, Underground Utilities, Water Connected
View Neighborhood
Garage true
Private Pool Yes
Building
Foundation Concrete Perimeter
Sewer Septic Tank
Water Public
Structure Type Cedar,Frame,Wood Siding
Schools
Elementary Schools Lincoln Titus Elementary School
Middle Schools Lakeland-Copper Beech Middle Sch
High Schools Lakeland
School District Lakeland
Others
Senior Community No
Special Listing Condition None

NEARBY SCHOOL & BUSINESS