

21 Lincoln TER #19, Middletown, NY 10940
48
See all 48 photos
$899,900
Est. payment /mo
Save
4 Beds
4 Baths
3,699 SqFt
New

21 Lincoln TER #19 Middletown, NY 10940

Save
REQUEST A TOUR If you would like to see this home without being there in person, select the "Virtual Tour" option and your agent will contact you to discuss available opportunities.
In-PersonVirtual Tour

UPDATED:

Key Details

Property Type Single Family Home

Sub Type Single Family Residence

Listing Status Active

Purchase Type For Sale

Square Footage 3,699 sqft

Price per Sqft $243

MLS Listing ID 1048837

Style Contemporary,Mid-Century Modern

Bedrooms 4

Full Baths 2

Half Baths 2

HOA Y/N No

Rental Info No

Year Built 1975

Annual Tax Amount $14,034

Lot Size 1.010 Acres

Acres 1.01

Property Sub-Type Single Family Residence

Source onekey2

Property Description

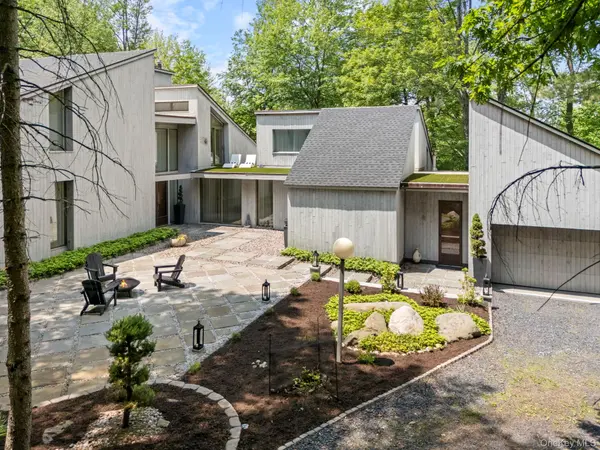
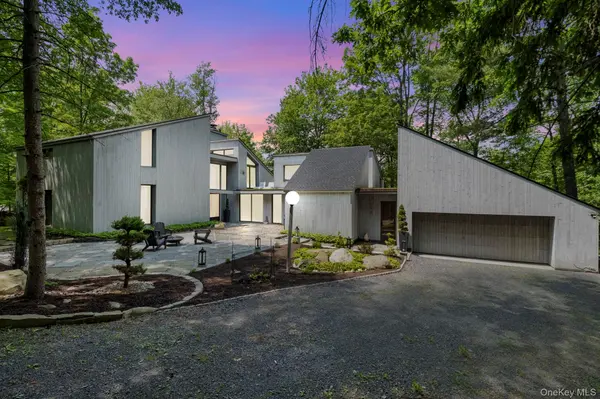
Set on a private, wooded one-acre property in Middletown, this remarkable mid-century modern residence offers a rare opportunity to own a home designed and personally occupied by renowned local architect Dennis Jurow. With more than 4,000 square feet of living space, the home reflects Jurow's distinctive architectural vision through its dramatic design, abundant natural light, and seamless relationship with the surrounding landscape. Inside, soaring ceilings and expansive walls of glass create an open and airy atmosphere, while triangular clerestory windows and striking architectural lines add visual interest throughout. Ten sliding glass doors bring the outdoors into nearly every aspect of the home, providing an effortless connection to the property's mature trees, private grounds, and peaceful setting. The residence has been lovingly preserved, allowing many of Jurow's original design elements to remain part of the home today. Custom built-ins, distinctive tile flooring, original lighting, sunken gathering spaces, and thoughtfully arranged living areas highlight the character and craftsmanship of the original design. One of the home's most unique features is Jurow's original architectural studio, a space that can continue to serve as a creative workspace or easily function as a private office or professional suite. An additional wellness room or office offers further flexibility for work, relaxation, or everyday living. The outdoor spaces are equally inviting. Surrounded by mature trees and natural landscaping, the property offers multiple areas for entertaining and relaxing, along with an in-ground pool that creates a private retreat during the warmer months. The home's zoned living areas also allow for efficient heating and cooling while providing comfort throughout its expansive footprint. Distinctive, thoughtfully preserved, and rich with local architectural history, this is a residence unlike the typical offering. From its signature mid-century details to its extraordinary connection between indoor and outdoor living, the property presents a unique opportunity to become the next steward of one of Dennis Jurow's most personal designs.

Location

State NY

County Orange County

Rooms

Basement Full, Unfinished

Interior

Interior Features First Floor Bedroom, Built-in Features, Cathedral Ceiling(s), Eat-in Kitchen, Entrance Foyer, Formal Dining, High Ceilings, Open Floorplan, Pantry, Primary Bathroom, Recessed Lighting, Walk-In Closet(s)

Heating Forced Air, Natural Gas

Cooling Central Air

Flooring Ceramic Tile

Fireplaces Number 2

Fireplaces Type Wood Burning

Fireplace Yes

Appliance Dishwasher, Electric Cooktop, Oven, Refrigerator, Gas Water Heater

Laundry In Hall, Laundry Room

Exterior

Exterior Feature Lighting

Parking Features Driveway

Garage Spaces 2.0

Pool In Ground

Utilities Available Electricity Connected, Natural Gas Connected, Sewer Connected, Trash Collection Private, Water Connected

Garage true

Private Pool Yes

Building

Lot Description Back Yard, Landscaped, Near School, Wooded

Foundation Block

Sewer Public Sewer

Water Public

Level or Stories Two

Structure Type Cedar

Schools

Elementary Schools Presidential Park Elementary

Middle Schools Middletown Twin Towers Middle Sch

High Schools Middletown

School District Middletown

Others

Senior Community No

Special Listing Condition None


OneKey MLS/ Hudson Gateway (HGAR)/ Long Island MLS (MLSLI)/ Mid Hudson MLS
Listed by RE/MAX Benchmark Realty Group • Patricia M Sassi

NEARBY SCHOOL & BUSINESS

Jacek Czaplicki
Jacek Czaplicki

Agent License ID: 10401221822

+1(631) 681-5008 | jacekczaplicki@epique.me

GET MORE INFORMATION

Name
Phone*
Message

Go tour this home

21 Lincoln TER #19