

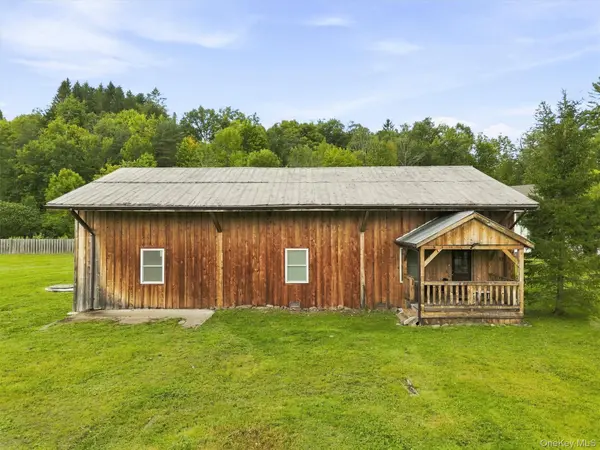
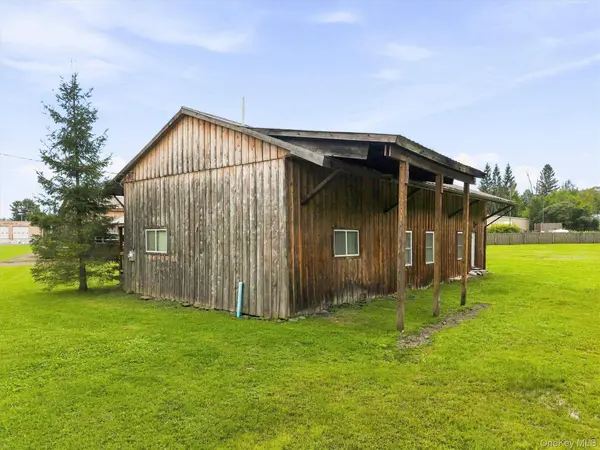
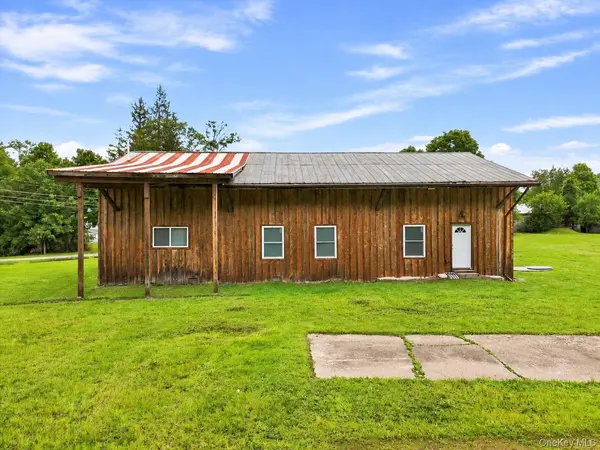
13 Creamery RD Livingston Manor, NY 12758

UPDATED:
Key Details
Property Type Single Family Home
Sub Type Single Family Residence
Listing Status Active
Purchase Type For Sale
Square Footage 1,800 sqft
Price per Sqft $166
MLS Listing ID 1047689
Style Ranch
Bedrooms 3
Full Baths 1
HOA Y/N No
Rental Info No
Year Built 2016
Annual Tax Amount $2,185
Lot Size 1.020 Acres
Acres 1.02
Property Sub-Type Single Family Residence
Source onekey2
Property Description
Located just a stone's throw from the heart of Main Street Livingston Manor, this charming rustic ranch combines Catskills character, waterfront living, and an unbeatable location. Built in 2016, the 1,800-square-foot home offers three spacious bedrooms and one full bathroom, all set on a beautiful 1.02-acre lot with municipal water and sewer.
Step inside and you'll immediately appreciate the home's distinctive character, highlighted by soaring 12-foot ceilings, exposed wooden beams, and wide-plank barnwood flooring in the kitchen. The spacious layout offers plenty of room to gather, relax, and enjoy the laid-back atmosphere that makes Livingston Manor such a sought-after Catskills destination.
Outside, a sprawling yard leads to more than 70 feet of frontage along the Cattail Brook, creating your own peaceful waterfront retreat. Start the morning with coffee on the covered front porch, spend the afternoon enjoying the yard, or unwind out back to the soothing sounds of the rushing brook.
With Main Street's popular restaurants, shops, breweries, and local businesses just moments away, the property offers the best of both worlds—an idyllic Catskills setting with the conveniences of town close at hand. Whether you're searching for a full-time residence, weekend getaway, or a property with short-term rental potential, this unique Livingston Manor offers incredible versatility.
Adding even more possibilities, the property is located in the General Business (GB) zoning district, allowing for a multitude of potential commercial uses. See the final listing photo for a complete list of permitted uses. For those seeking additional space, the adjoining 0.45-acre parcel (9 Creamery Road) is also available and may be purchased together as a package. That property features a 1,680-square-foot garage with a 14-foot overhead door and 20+ foot ceilings, and also benefits from GB zoning. A unique opportunity to combine residential, recreational, and potential business use in one of the Catskills' most desirable hamlets.
Location
State NY
County Sullivan County
Rooms
Basement None
Interior
Interior Features First Floor Bedroom, First Floor Full Bath, Eat-in Kitchen, High Ceilings, High Speed Internet, Natural Woodwork, Open Kitchen
Heating Baseboard, Electric
Cooling Wall/Window Unit(s)
Flooring Hardwood, Tile, Vinyl
Fireplace No
Appliance Electric Oven, Electric Water Heater, Freezer, Refrigerator
Exterior
Parking Features Parking Lot
Utilities Available Cable Connected, Electricity Connected, Sewer Connected, Water Connected
Waterfront Description Creek
View Neighborhood, Trees/Woods
Total Parking Spaces 6
Garage false
Private Pool No
Building
Foundation Slab
Sewer Public Sewer
Water Public
Level or Stories One
Structure Type Frame,Wood Siding
Schools
Elementary Schools Rockland Elementary School
Middle Schools Rockland Middle/High School
High Schools Rockland
School District Rockland
Others
Senior Community No
Special Listing Condition None
Virtual Tour https://iframe.videodelivery.net/65f718b3316dd954c080a81579d47348

NEARBY SCHOOL & BUSINESS