


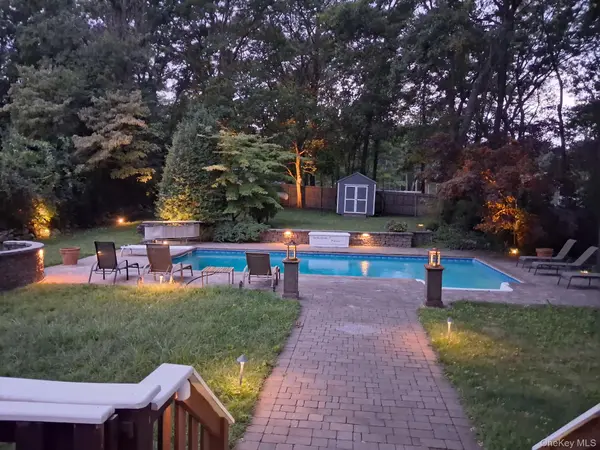
257 Parkway DR Calverton, NY 11933

Open House
Sat Sep 12, 12:30pm - 2:30pm
Sun Sep 13, 12:30pm - 2:30pm
UPDATED:
Key Details
Property Type Single Family Home
Sub Type Single Family Residence
Listing Status Active
Purchase Type For Sale
Square Footage 1,008 sqft
Price per Sqft $514
MLS Listing ID 1048432
Style Ranch
Bedrooms 3
Full Baths 1
HOA Fees $50/ann
HOA Y/N Yes
Rental Info No
Year Built 1975
Annual Tax Amount $7,761
Lot Size 0.370 Acres
Acres 0.37
Property Sub-Type Single Family Residence
Source onekey2
Property Description
The kitchen opens through sliding glass doors to a spacious 12' x 22' rear deck, making it easy to enjoy outdoor meals, gatherings and warm-weather entertaining. The backyard is a standout feature, complete with a built-in heated pool, generous yard space and an 8' x 10' storage shed.
Additional highlights include a full unfinished basement with plenty of storage, a one-car garage, oil heat, a wood-burning stove with a new pipe, one washing machine, two dryers, and a roof that is approximately six years old.
With its great outdoor space, heated pool, deck, and comfortable ranch-style layout, this home offers a wonderful opportunity to make it your own. This is a property you'll want to come see!
Location
State NY
County Suffolk County
Rooms
Basement Full, Unfinished
Interior
Interior Features First Floor Bedroom, First Floor Full Bath, Ceiling Fan(s), Master Downstairs
Heating Baseboard, Oil
Cooling Wall/Window Unit(s)
Fireplaces Number 1
Fireplaces Type Wood Burning Stove
Fireplace Yes
Appliance Dryer, Electric Oven, Electric Range, Electric Water Heater, Oven, Range, Refrigerator, Washer
Exterior
Parking Features Driveway
Garage Spaces 1.0
Pool In Ground, Outdoor Pool, Pool Cover, Vinyl
Utilities Available Electricity Connected, Water Connected
Garage true
Private Pool Yes
Building
Sewer Cesspool
Water Public
Structure Type Vinyl Siding
Schools
Elementary Schools Pulaski Street Elementary School
Middle Schools Riverhead Middle School
High Schools Riverhead
School District Riverhead
Others
Senior Community No
Special Listing Condition None

NEARBY SCHOOL & BUSINESS